
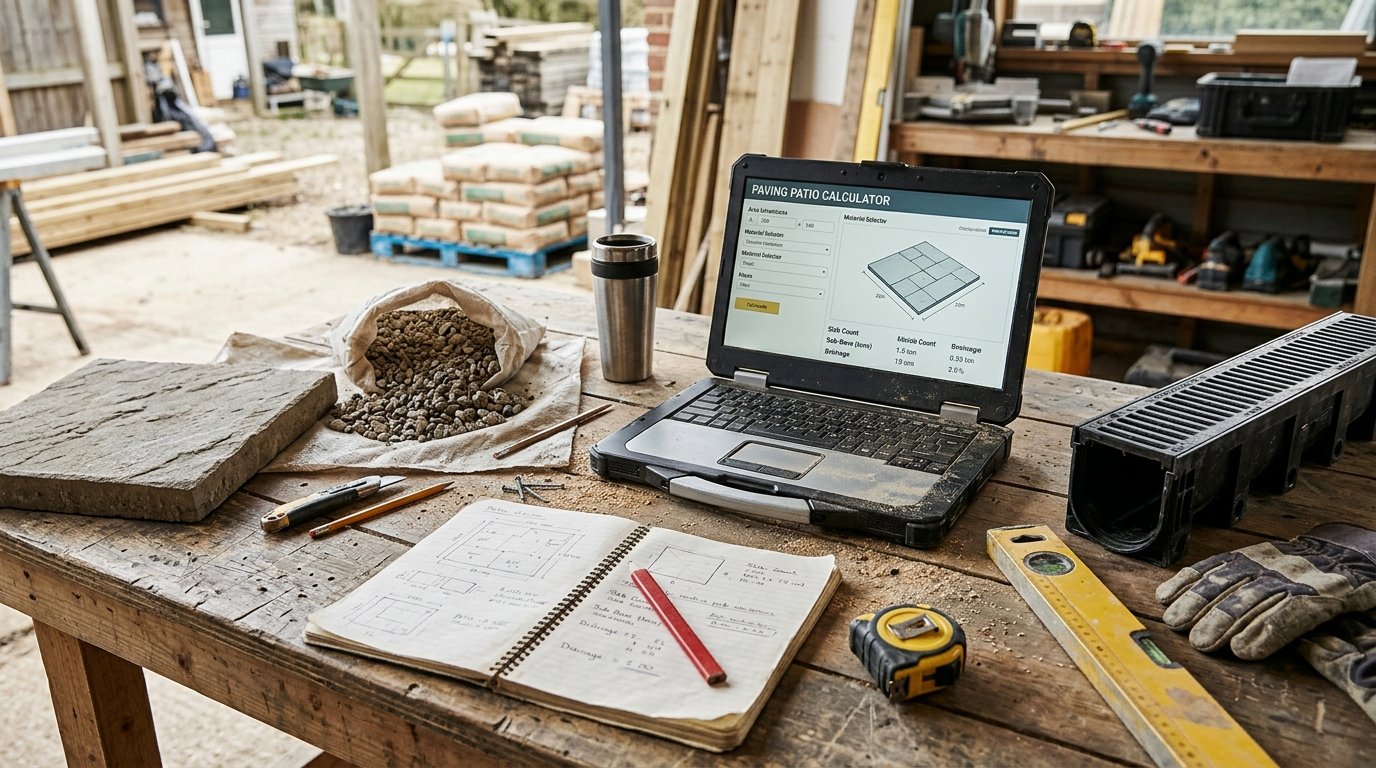
Paving Patio Calculator: Pavers, Sub-Base & Drainage Costs
A paved patio is one of the highest-impact improvements you can make to a home — it extends the living space outdoors, provides a durable surface for furniture and foot traffic, and, if designed correctly, will last 25–40 years with only routine maintenance. But a patio is not just pavers on the ground. It is a layered system: pavers on bedding sand, on a compacted sub-base, on the sub-grade soil, with geotextile between layers and proper drainage to shed water. Each layer has a job, and every layer has a cost. Getting any of them wrong leads to the classic patio failure modes: settlement, ponding, weeds, and a surface that starts to look tired within three to five years instead of the twenty-plus years a proper installation delivers.
Our Paving Patio Calculator is a free online tool that estimates the materials and costs of a patio paving project. It supports traffic class (pedestrian or occasional light vehicle), paver type (concrete block, slabs, natural stone, porcelain, clay brick), paver size (from 200 × 100 mm block to 600 × 600 mm slabs), sub-base depth with compaction allowance, bedding sand, jointing, geotextile membrane, permeable construction, edge restraints, delivery, and VAT. It also checks the sub-base depth against the recommendation for the selected traffic class.
In this guide, we will show you how to use the calculator, explain each input and output, walk through six real-world examples across domestic and semi-commercial applications, and answer eight of the most frequently asked questions about paving patio projects.
Paving Patio
Construction CalculatorPaving patio: pavers, sub-base, sand bedding, jointing, drainage, geotextile and cost.
What is the Paving Patio Calculator?
The Paving Patio Calculator is a free online tool that estimates the materials and costs of a paving patio project. It supports:
- Traffic classes: pedestrian only or occasional light vehicle, each with a recommended sub-base depth.
- Paver types: concrete block, concrete slabs, natural stone, porcelain, clay brick.
- Paver sizes: 200 × 100 mm, 200 × 200 mm, 300 × 300 mm, 400 × 400 mm, 600 × 600 mm, or custom.
- Sub-base: MOT Type 1 or Type 3, with user-defined depth and compaction allowance.
- Bedding sand: with user-defined depth and compaction.
- Jointing: kiln-dried sand, polymeric sand, mortar, resin, or none.
- Geotextile membrane: recommended as standard; area includes 10% overlap.
- Drainage construction: standard (Type 1 sub-base) or permeable (Type 3 + open joints), with a per-m² premium.
- Edging: optional perimeter edge restraint.
- Pricing: paver price per m², sub-base per m³, sand per m³, joint per m², geotextile per m², edge per metre, permeable premium per m², labour per m², delivery, VAT.
The output includes:
- Patio area, area with waste, perimeter
- Pavers per m² and total paver count
- Sub-base order volume (with compaction) and mass in tonnes
- Depth check against traffic class recommendation
- Bedding sand order volume and mass in tonnes
- Geotextile area (with 10% overlap)
- Itemised costs: pavers, sub-base, bedding, jointing, geotextile, permeable premium, edge, labour, delivery
- VAT and grand total
The tool is part of a suite of materials and quantities calculators available on our website. For related calculations, you can use our Garden Patio Pavers Calculator, Block Paving Driveway Calculator, Grass / Gravel Pavers Calculator, and Pool Deck Paving Calculator.
Why Accurate Paving Patio Estimation Matters
A patio is a permanent, visible investment. Unlike a flower bed or a shed, once it is laid it is difficult and expensive to change. Getting the specification and quantities right matters not just for cost but for the long-term performance of the patio.
Load-Bearing Capacity and Settlement
The sub-base carries the load. A pedestrian patio needs 100 mm of compacted MOT Type 1; if the patio may occasionally take a car (a garden party, a delivery van), 150 mm is better. Too thin a sub-base causes differential settlement — some pavers sink, others remain — and the patio quickly looks uneven. The calculator warns when the entered depth is below the recommendation.
Drainage and Ponding
A patio must drain. Water must not pond on the surface or in the joints. The drainage construction determines how the system behaves: standard construction relies on surface falls and permeable joints; permeable construction uses an open-graded sub-base to store and slowly release water. Either way, the sub-base, geotextile, and jointing must work together to prevent standing water.
Weeds and Joint Durability
Weeds grow through the joints. Kiln-dried sand is porous and permeable but also allows weeds to establish. Polymeric sand is more resistant; resin is virtually weed-free. Mortar pointing resists weeds but cracks with movement. The jointing choice drives both initial cost and maintenance requirements.
Longevity and Lifecycle Cost
A properly constructed patio — 100 mm sub-base, geotextile, 30 mm bedding, quality pavers, polymeric or resin jointing, and proper edge restraints — will last 20+ years with routine maintenance. A poorly constructed one — thin sub-base, no geotextile, kiln-dried sand, no edging — will develop weeds, settlement, and ponding within 3–5 years. The calculator helps you budget for the right specification, not the cheapest one.
Permeable and SUDS Compliance
Many jurisdictions now require permeable construction or SUDS compliance for new hard landscaping. A permeable patio with Type 3 sub-base, geotextile, and open joints manages rainwater close to the source, reducing surface runoff. The calculator includes a permeable premium per m² for exactly this case.
Cost Accuracy
For a typical 20–30 m² patio, materials and labour can easily reach $2,000–$6,000. Getting the quantities wrong by 20% is a four-figure error. The calculator produces both volume and mass for sub-base and bedding, so you can price from whichever your supplier uses.
For more information on patio design and permeable paving, you can refer to Wikipedia’s article on patios or the Interpave guidance.
How to Use the Paving Patio Calculator
Using the calculator is straightforward. Here is a breakdown of each field.
1. Dimensions
- Patio length: Enter the length in meters or feet.
- Patio width: Enter the width in meters or feet.
- Waste allowance: Enter a percentage for waste. 10% is typical; diagonal, curved, or mixed-pattern layouts may require 15%.
2. Traffic
- Traffic class: Select pedestrian only or occasional light vehicle. This determines the recommended sub-base depth (100 or 150 mm).
3. Paver
- Paver type: Select concrete block, concrete slab, natural stone, porcelain, or clay brick. Natural stone and porcelain require more skill to lay; the calculator applies a labour difficulty factor.
- Paver size: Select 200 × 100 mm, 200 × 200 mm, 300 × 300 mm, 400 × 400 mm, 600 × 600 mm, or custom.
- Custom width/length: Used only when “Custom size” is selected.
4. Sub-base
- Sub-base depth: Enter the installed depth in meters or inches. 100 mm for pedestrians, 150 mm for light vehicles.
- Sub-base compaction: Enter a compaction allowance, typically 10–15%. This is added to the order volume.
- Sub-base material: MOT Type 1 (crushed, 2.25 t/m³) or Type 3 (open-graded, 2.10 t/m³).
5. Bedding
- Bedding sand depth: Typically 30 mm. Do not exceed 40 mm.
- Bedding compaction: Typically 10%.
6. Jointing
- Jointing: Kiln-dried sand, polymeric sand, mortar, resin, or none. Polymeric and resin are more expensive but last longer.
7. Geotextile
- Geotextile membrane: Recommended as standard. The calculator adds 10% overlap.
8. Drainage
- Drainage construction: Standard (Type 1) or permeable (Type 3 + open joints).
- Permeable premium: Enter the extra cost per m² for permeable construction. Used only when permeable is selected.
9. Edging
- Edge restraint length: Total edge length. For a rectangular patio, 2 × (length + width). Set 0 if no edging.
10. Pricing
Enter local prices for each component. Leave 0 to skip.
11. Tax
- VAT / tax rate: Enter the applicable rate, or 0 if not applicable.
Once you enter all values, the calculator displays the full output: areas, paver count, sub-base and bedding volumes and masses, geotextile area, depth check, itemised costs, and total.
Understanding the Calculations
To make the most of the calculator, it is important to understand each output and the underlying formulas.
Pavers Per m²
Pavers per m² = 1 / (paver width × paver length).
Examples:
- 200 × 100 mm → 50 pcs/m²
- 200 × 200 mm → 25 pcs/m²
- 300 × 300 mm → 11.11 pcs/m²
- 400 × 400 mm → 6.25 pcs/m²
- 600 × 600 mm → 2.78 pcs/m²
Paver Count
Pavers = ceil(area with waste × pavers per m²).
Sub-base Volume and Mass
installed_vol = area × sub-base depth.
order_vol = installed_vol × (1 + compaction / 100).
mass = installed_vol × density.
Densities:
- MOT Type 1: 2.25 t/m³
- MOT Type 3: 2.10 t/m³
Depth Check
Recommended sub-base depth:
- Pedestrian: 100 mm
- Occasional light vehicle: 150 mm
A warning is shown if the entered depth is more than 5 mm below the recommendation.
Bedding Sand
installed_vol = area × bed depth.
order_vol = installed_vol × (1 + compaction / 100).
mass = installed_vol × 1.60 t/m³ (damp sand).
Jointing
jointing cost = area × price per m².
Geotextile
geo_area = area × 1.10 (10% overlap).
geo_cost = geo_area × price per m².
Permeable Premium
perm_cost = area × permeable_m2 (only when permeable construction is selected).
Edging
edge cost = edge length × price per metre.
Labour
labour cost = area × labour rate × difficulty factor.
Difficulty factors:
- Concrete block: 1.00
- Concrete slab: 1.10
- Natural stone: 1.30
- Porcelain: 1.35
- Clay brick: 1.15
VAT and Total
VAT = subtotal × VAT / 100.
Total = subtotal + VAT.
Understanding these components helps you interpret the results and adjust your order. For more information on patio design and permeable paving, you can refer to Wikipedia’s article on patios or the Interpave guidance.
Reference Table of Common Paver Sizes
| Paver size | Pavers per m² | Typical use |
|---|---|---|
| 200 × 100 mm | 50.0 | Block paving (standard) |
| 200 × 200 mm | 25.0 | Block paving, larger format |
| 300 × 300 mm | 11.11 | Slabs, patios |
| 400 × 400 mm | 6.25 | Large slabs, patios |
| 600 × 600 mm | 2.78 | Large-format slabs, contemporary patios |
| Custom | Calculated | Bespoke |
Example Calculations
Let’s run through six examples across domestic and semi-commercial applications.
Example 1: Small Pedestrian Patio, 20 m², Concrete Block
Inputs:
- Length: 5 m, width: 4 m
- Waste: 10%
- Traffic: Pedestrian
- Paver: Concrete block, 200 × 100 mm
- Sub-base: Type 1, 100 mm, compaction 12%
- Bed: 30 mm, compaction 10%
- Jointing: Kiln-dried sand
- Geotextile: Yes
- Drainage: Standard
- Edging: 18 m
- Prices: paver $22/m², sub-base $55/m³, sand $55/m³, joint $4/m², geo $1.80/m², edge $10/m, labour $30/m², delivery $80, VAT 0%
Calculations:
- Area = 20 m²; waste 10% → 22 m²
- Perimeter = 18 m
- Pavers per m² = 50; pavers = 1,100
- Paver cost = 22 × $22 = $484
- Sub-base installed = 20 × 0.10 = 2.0 m³
- Sub-base order = 2.0 × 1.12 = 2.24 m³
- Sub-base mass = 2.0 × 2.25 = 4.5 t
- Sub-base cost = 2.24 × $55 = $123.20
- Depth OK (100 mm vs 100 mm)
- Bedding installed = 20 × 0.03 = 0.60 m³
- Bedding order = 0.66 m³
- Bedding mass = 0.60 × 1.60 = 0.96 t
- Bedding cost = 0.66 × $55 = $36.30
- Joint = 20 × $4 = $80
- Geotextile = 22 × $1.80 = $39.60
- Permeable = not selected
- Edge = 18 × $10 = $180
- Labour = 20 × $30 × 1.00 = $600
- Delivery = $80
- Subtotal = $1,623.10
- Total (VAT 0%) = $1,623.10
Example 2: Contemporary Porcelain Patio, 30 m²
Inputs:
- Length: 6 m, width: 5 m → 30 m²
- Waste: 10% → 33 m²
- Traffic: Pedestrian
- Paver: Porcelain, 600 × 600 mm
- Sub-base: Type 1, 100 mm, compaction 12%
- Bed: 30 mm, compaction 10%
- Jointing: Resin
- Geotextile: Yes
- Drainage: Standard
- Edging: 22 m
- Prices: paver $45/m², sub-base $55/m³, sand $55/m³, joint $15/m², geo $2.50/m², edge $12/m, labour $45/m², delivery $150, VAT 20%
Calculations:
- Pavers per m² = 2.78; pavers = 92
- Paver cost = 33 × $45 = $1,485
- Sub-base installed = 3.0 m³; order = 3.36 m³; mass = 6.75 t; cost = $184.80
- Depth OK
- Bedding installed = 0.90 m³; order = 0.99 m³; mass = 1.44 t; cost = $54.45
- Joint = 30 × $15 = $450
- Geotextile = 33 × $2.50 = $82.50
- Edge = 22 × $12 = $264
- Labour = 30 × $45 × 1.35 = $1,822.50
- Delivery = $150
- Subtotal = $4,493.25
- VAT = $898.65
- Total = $5,391.90
Example 3: Light Vehicle Access Patio, 40 m²
Inputs:
- Length: 8 m, width: 5 m → 40 m²
- Waste: 10% → 44 m²
- Traffic: Light vehicle
- Paver: Concrete block, 200 × 100 mm
- Sub-base: Type 1, 150 mm, compaction 15%
- Bed: 30 mm, compaction 10%
- Jointing: Polymeric
- Geotextile: Yes
- Drainage: Standard
- Edging: 26 m
- Prices: paver $22/m², sub-base $55/m³, sand $55/m³, joint $6/m², geo $2/m², edge $10/m, labour $32/m², delivery $150, VAT 20%
Calculations:
- Pavers = 2,200
- Paver cost = 44 × $22 = $968
- Sub-base installed = 6.0 m³; order = 6.90 m³; mass = 13.5 t; cost = $379.50
- Depth OK (150 mm vs 150 mm)
- Bedding installed = 1.2 m³; order = 1.32 m³; cost = $72.60
- Joint = 40 × $6 = $240
- Geotextile = 44 × $2 = $88
- Edge = 26 × $10 = $260
- Labour = 40 × $32 × 1.00 = $1,280
- Delivery = $150
- Subtotal = $3,438.10
- VAT = $687.62
- Total = $4,125.72
Example 4: Permeable Natural Stone Patio, 25 m²
Inputs:
- Length: 5 m, width: 5 m → 25 m²
- Waste: 10% → 27.5 m²
- Traffic: Pedestrian
- Paver: Natural stone, 300 × 300 mm
- Sub-base: Type 3, 100 mm, compaction 12%
- Bed: 30 mm, compaction 10%
- Jointing: Resin (open joint)
- Geotextile: Yes
- Drainage: Permeable, extra $8/m²
- Edging: 20 m
- Prices: paver $55/m², sub-base $60/m³, sand $55/m³, joint $15/m², geo $2.50/m², edge $12/m, labour $45/m², delivery $150, VAT 20%
Calculations:
- Pavers per m² = 11.11; pavers = 306
- Paver cost = 27.5 × $55 = $1,512.50
- Sub-base installed = 2.5 m³; order = 2.80 m³; mass (Type 3) = 2.5 × 2.10 = 5.25 t; cost = $168
- Bedding installed = 0.75 m³; order = 0.825 m³; cost = $45.38
- Joint = 25 × $15 = $375
- Geotextile = 27.5 × $2.50 = $68.75
- Permeable premium = 25 × $8 = $200
- Edge = 20 × $12 = $240
- Labour = 25 × $45 × 1.30 = $1,462.50
- Delivery = $150
- Subtotal = $4,222.13
- VAT = $844.43
- Total = $5,066.56
Example 5: Large Pedestrian Patio with Concrete Slabs, 50 m²
Inputs:
- Length: 10 m, width: 5 m → 50 m²
- Waste: 10% → 55 m²
- Traffic: Pedestrian
- Paver: Concrete slab, 400 × 400 mm
- Sub-base: Type 1, 100 mm, compaction 12%
- Bed: 30 mm, compaction 10%
- Jointing: Polymeric
- Geotextile: Yes
- Drainage: Standard
- Edging: 30 m
- Prices: paver $28/m², sub-base $55/m³, sand $55/m³, joint $6/m², geo $2/m², edge $12/m, labour $35/m², delivery $200, VAT 20%
Calculations:
- Pavers per m² = 6.25; pavers = 344
- Paver cost = 55 × $28 = $1,540
- Sub-base installed = 5.0 m³; order = 5.60 m³; mass = 11.25 t; cost = $308
- Bedding installed = 1.5 m³; order = 1.65 m³; cost = $90.75
- Joint = 50 × $6 = $300
- Geotextile = 55 × $2 = $110
- Edge = 30 × $12 = $360
- Labour = 50 × $35 × 1.10 = $1,925
- Delivery = $200
- Subtotal = $4,833.75
- VAT = $966.75
- Total = $5,800.50
Example 6: Depth Warning Case
Same as Example 1, but user enters 50 mm sub-base for pedestrian use. Calculator shows:
- Depth warning: “Below 100 mm recommended for pedestrian”
- Sub-base volume drops accordingly, but the warning tells the user the design is likely to fail.
This is one of the most useful features — it catches a design mistake before excavation starts.
Benefits of Using the Paving Patio Calculator
Tips for Accurate Paving Patio Estimation
- Measure the patio accurately. For irregular shapes, divide into rectangles and sum them.
- Allow proper waste. 10% for rectangular layouts; 15% for diagonal or curved patterns.
- Check the sub-base depth against traffic class. 100 mm pedestrians; 150 mm light vehicles. Under-depth is the most common cause of failure.
- Never skip geotextile. Cheap and essential.
- Allow for compaction. Order 10–15% more than installed volume.
- Do not over-bed the pavers. 30 mm is standard; more than 40 mm reduces stability.
- Choose the right jointing. Kiln-dried sand is cheapest but washes out; polymeric and resin last much longer.
- Consider permeable construction where required. SUDS compliance may be mandatory in your area — the calculator includes a per-m² premium.
- Plan drainage falls. A patio should slope away from the house at 1:60–1:80 to shed surface water.
- Include edge restraints. Edging holds the paver field in place and gives a clean finish.
- Plan delivery access. Bulk bags are heavy — ensure access and lifting.
- Verify with a professional. For large or complex patios, have a landscaper or paving contractor verify the design.
For more information on patio design and permeable paving, you can refer to Wikipedia’s article on patios or the Interpave guidance.
Common Mistakes to Avoid
- Underestimating the sub-base. Sub-base is the biggest material cost after pavers, and the most common point of failure.
- Using the wrong traffic class. A patio designed for pedestrians will settle under occasional vehicle load.
- Skipping geotextile. Saves $20 and costs thousands in premature failure.
- Too much bedding sand. More than 40 mm reduces stability.
- Ignoring compaction. Loose material settles 10–15%; without allowance, you will run short.
- Wrong jointing. Kiln-dried sand is cheap but washes out; polymeric and resin last much longer.
- No edge restraints. The paver field spreads under load.
- No drainage slope. A flat patio traps water and ponds on the surface.
- No permeable construction where required. May fail SUDS compliance or planning.
- No VAT. 20% VAT significantly changes the total cost.
How to Reduce Paving Patio Costs
If your estimate is higher than expected, here are ways to reduce costs without compromising quality:
- Choose concrete block over natural stone or porcelain. Concrete is 30–50% cheaper and perfectly durable.
- Use a smaller paver size. 200 × 100 mm block is cheaper per m² than 400 × 400 mm slabs.
- Choose kiln-dried sand jointing over polymeric or resin. Cheaper upfront; more maintenance required.
- Use MOT Type 1 if drainage is not critical. Type 3 is more permeable but costs more.
- Skip the permeable premium if not required. Standard construction is cheaper; only upgrade if SUDS compliance requires it.
- Reduce the edge restraint length. Only edge where required by the design.
- Do the excavation yourself. Digging is labour-intensive.
- Compare suppliers. Bulk materials prices vary 20–30%.
- Time the project well. Avoid peak landscaping season.
- Get multiple quotes. Compare at least three contractors for installation.
Frequently Asked Questions (FAQ)
Conclusion
The Paving Patio Calculator is an essential tool for homeowners, landscapers, paving contractors, and designers. It estimates paver count, sub-base order volume (with compaction), sub-base mass in tonnes, bedding sand volume and mass, geotextile area, edge restraints, jointing, permeable premium, labour, delivery, VAT and total installed cost — with a traffic-class depth check that catches design mistakes early.
Whether you are building a small pedestrian patio, a contemporary porcelain terrace, a permeable natural stone patio, or a light vehicle access area, accurate estimation of patio paving materials is the foundation of a durable, drainage-safe, and cost-effective installation. Try the Paving Patio Calculator today and take the guesswork out of your patio project.


3 Comments