Frequently Asked Questions (FAQ)
Steps are one of the most underestimated parts of any paving project. They look simple — a few risers, a few treads — but they combine structural design, code compliance, drainage, safety, and finishing into a small footprint. A badly built step is a trip hazard, a structural failure waiting to happen, and an eyesore that spoils an otherwise excellent patio or garden path. And because steps are small in area, they are often under-budgeted — the sub-base alone for a three-step set can weigh a tonne, and the concrete base is rarely factored into estimates until it appears on the quote.
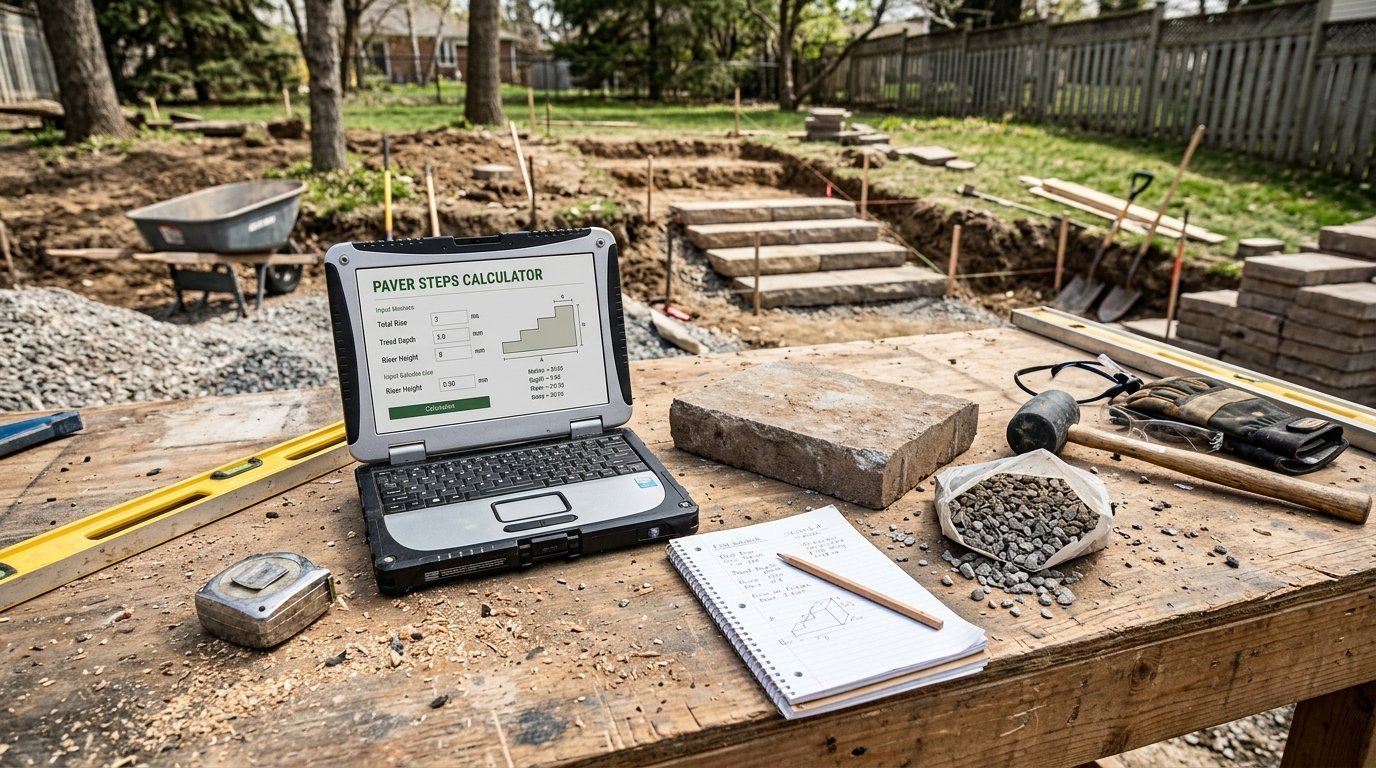
Our Paver Steps Calculator is a free online tool that estimates the materials and costs of a paver step installation. It calculates tread and riser areas, paver count, sub-base order volume and mass, concrete base volume, mortar quantities (cement bags and sand in tonnes), reinforcement, geotextile, edge handling, labour, delivery, VAT, and total installed cost. It also performs code-compliance checks on the step geometry — riser height, tread depth, and the 2R + T comfort formula — flagging when the design falls outside recognised standards.
In this guide, we will show you how to use the calculator, explain each input and output, walk through six real-world examples, and answer eight of the most frequently asked questions about paver steps.
Paver Steps
Construction CalculatorPaver steps: treads, risers, base, sub-base, mortar, reinforcement and cost.
What is the Paver Steps Calculator?
The Paver Steps Calculator is a free online tool that estimates the materials and costs of a paver step installation. It supports:
- Steps: count, width, tread depth, riser height.
- Paver types: concrete block, concrete slabs, natural stone, porcelain, clay brick.
- Paver sizes: 300 × 300 mm, 400 × 400 mm, 600 × 300 mm, and custom.
- Construction methods: mortar bed on masonry, concrete base + mortar bed, dry laid on sand.
- Sub-base: MOT Type 1 or Type 3, with user-defined depth and compaction allowance.
- Geotextile: recommended as standard.
- Concrete reinforcement: A142 mesh, rebar grid, or none.
- Mortar: user-defined mortar volume per m² of tread, with cement bag size.
- Pricing: paver price per m², sub-base per m³, concrete per m³, cement bag price, sand per tonne, geotextile per m², reinforcement per m², labour per m², delivery, VAT.
The output includes:
- Tread area, riser area, total paved area
- Pavers per m² and total paver count
- Step geometry check (riser, tread, 2R + T comfort formula)
- Sub-base order volume (with compaction) and mass in tonnes
- Geotextile area (with 10% overlap)
- Concrete base volume and reinforcement area
- Mortar volume, cement kg, cement bags, sand tonnes
- Itemised costs: pavers, sub-base, geotextile, concrete base, reinforcement, mortar, labour, delivery
- VAT and grand total
The tool is part of a suite of materials and quantities calculators available on our website. For related calculations, you can use our Paving Patio Calculator, Garden Patio Pavers Calculator, Pool Deck Paving Calculator, and Block Paving Driveway Calculator.
Why Accurate Paver Steps Estimation Matters
Steps are a small part of a larger project, but getting them wrong has outsized consequences. Here is why accurate estimation matters.
Safety and Code Compliance
Stairs are one of the most common locations for trips and falls. Building codes around the world (IBC in the US, UK Part K, AS 1657 in Australia) specify limits on riser height and tread depth, and often apply the 2R + T comfort formula (twice the riser plus the tread, typically 550–700 mm). The calculator checks all three: riser height, tread depth, and 2R + T. If the step geometry falls outside recognised standards, a warning is displayed.
Structural Integrity
Paver steps are loaded by foot traffic — and sometimes by wheelbarrows, garden equipment, and children at play. The sub-base and concrete base must carry the load and transmit it to the ground. Underspecified sub-base or missing concrete base causes settlement, cracked joints, and uneven treads — which are both ugly and dangerous. The calculator computes sub-base volume and mass, plus concrete base volume and reinforcement area.
Drainage
Steps trap water. A badly designed step can pond water on the treads, causing slipperiness, moss growth, and joint failure. Sub-base depth, geotextile, and construction method all affect drainage. Geotextile is particularly important — without it, fines from the sub-grade migrate upward and clog the sub-base over time.
Material Quantities
Steps involve many cuts — narrower and longer than a flat patio. The waste allowance is typically 12%, higher than the 10% for flat paving. The calculator applies the correct allowance automatically.
Budget Accuracy
Steps are often underestimated. A three-step installation using concrete base, mortar bedding, and quality pavers can easily cost $1,500–$4,000. Concrete, mortar, reinforcement, and labour are all significant line items. The calculator makes them all visible.
Compliance and Resale
Steps that do not meet code are a liability. They can fail building control, reduce the value of the property, and cause insurance issues. The geometry check helps ensure compliance from the start.
For more information on stair design, you can refer to Wikipedia’s article on stairs or the International Code Council (ICC).
How to Use the Paver Steps Calculator
Using the calculator is straightforward. Here is a breakdown of each field.
1. Steps
- Number of steps: Enter the number of risers/treads. A three-step installation has three risers and three treads.
- Step width: Enter the width of the step in meters or feet. 1.5–2.0 m is typical for garden steps; wider for public access.
- Tread depth: Enter the horizontal depth of each tread. Typical 300–400 mm.
- Riser height: Enter the vertical height of each riser. Typical 150–180 mm.
2. Paver
- Paver type: Select concrete block, concrete slab, natural stone, porcelain, or clay brick. This affects labour difficulty — natural stone and porcelain are harder to lay than concrete slabs.
- Paver size: Select 300 × 300 mm, 400 × 400 mm, 600 × 300 mm, or custom.
- Custom width/length: Used only when “Custom size” is selected.
- Waste allowance: Enter a percentage for waste. 12% is typical; complex layouts may require 15%.
3. Construction
- Construction: Select mortar bed on masonry, concrete base + mortar bed, or dry laid on sand.
- Mortar bed on masonry: Pavers laid on a mortar bed over brickwork or masonry. Cheapest for small steps.
- Concrete base + mortar bed: Concrete base poured first, then mortar bed and pavers. Most durable and most common for structural steps.
- Dry laid on sand: Pavers laid on sand over sub-base. Cheapest but least durable — only suitable for low-traffic garden steps.
4. Sub-base
- Sub-base depth per step: Enter the sub-base depth under each step’s tread in meters or inches. 150 mm is typical for garden steps.
- Sub-base compaction: Enter a percentage for compaction, typically 10–15%.
- Sub-base material: MOT Type 1 (crushed, 2.25 t/m³) or MOT Type 3 (open-graded, 2.10 t/m³).
5. Geotextile
- Geotextile membrane: Recommended as standard. The calculator adds 10% overlap.
6. Bedding
- Mortar volume per m²: The volume of mortar per m² of tread. 0.03 m³/m² = 30 mm mortar bed.
- Cement bag weight: Standard 25 kg, but 20 kg or 50 kg bags are available in some markets.
7. Reinforcement
- Concrete reinforcement: Select none, A142 mesh, or rebar grid. Only used when concrete base construction is selected.
8. Pricing
Enter local prices for each component. Leave 0 to skip.
9. Tax
- VAT / tax rate: Enter the applicable rate, or 0 if not applicable.
Once you enter all values, the calculator displays the full output, including areas, paver count, geometry check, sub-base volume and mass, geotextile, concrete base and reinforcement, mortar quantities, itemised costs, and total.
Understanding the Calculations
To make the most of the calculator, it is important to understand each output and the underlying formulas.
Areas
- Tread area = step width × tread depth × number of steps.
- Riser area = step width × riser height × number of steps.
- Total paved area = tread area + riser area.
- Area with waste = total × (1 + waste / 100).
Pavers Per m²
Pavers per m² = 1 / (paver width × paver length).
Examples:
- 300 × 300 mm → 11.11 pcs/m²
- 400 × 400 mm → 6.25 pcs/m²
- 600 × 300 mm → 5.56 pcs/m²
Geometry Check
Three checks are performed:
- Riser height: Must be ≤ 220 mm (some codes are stricter — 190 mm in UK Part K for public buildings). Riser < 100 mm is also flagged.
- Tread depth: Must be ≥ 250 mm (UK Part K: 280 mm minimum for public stairs; private can be 220 mm).
- 2R + T formula: The comfort formula is 2 × riser + tread, typically 550–700 mm. Values outside this range are flagged as uncomfortable or unsafe.
Sub-base Volume and Mass
installed_vol = width × depth × sub-base depth × count.
order_vol = installed_vol × (1 + compaction / 100).
mass = installed_vol × density.
Densities:
- MOT Type 1: 2.25 t/m³
- MOT Type 3: 2.10 t/m³
Geotextile
geo_area = tread_area × 1.10 (10% overlap).
Concrete Base
concrete_vol = width × depth × (rise × 0.7) × count.
The 0.7 factor represents the proportion of the riser height occupied by concrete. The remaining 0.3 is the paver + mortar bed.
Reinforcement
Only applied when concrete base construction is selected and reinforcement type is not “none”.
reinf_cost = tread_area × reinforcement price per m².
Mortar
mortar_vol = tread_area × mortar volume per m².
Dry mix volume ≈ 1.6 × wet volume (typical for 1:4 mortar).
cement_t = dry volume × 0.2 (20% cement).
sand_t = dry volume × 0.8 (80% sand).
cement_kg = cement_t × 1000.
bags = ceil(cement_kg / bag_kg).
Labour
labour_cost = total paved area × labour rate × difficulty factor.
Difficulty factors:
- Concrete block: 1.00
- Concrete slab: 1.10
- Natural stone: 1.30
- Porcelain: 1.35
- Clay brick: 1.15
VAT and Total
VAT = subtotal × VAT / 100.
Total = subtotal + VAT.
Understanding these components helps you interpret the results and adjust your design. For more information on stair design, you can refer to Wikipedia’s article on stairs or the International Code Council (ICC).
Reference Table of Step Dimensions
| Riser height | Tread depth | 2R + T | Status |
|---|---|---|---|
| 150 mm | 350 mm | 650 mm | Comfortable |
| 175 mm | 300 mm | 650 mm | Comfortable |
| 180 mm | 280 mm | 640 mm | Comfortable |
| 200 mm | 280 mm | 680 mm | Acceptable |
| 220 mm | 250 mm | 690 mm | At code limit |
| 250 mm | 200 mm | 700 mm | At comfort limit (warn) |
| 280 mm | 250 mm | 810 mm | Too steep |
| 100 mm | 400 mm | 600 mm | Unusual, flagged |
Example Calculations
Let’s run through six examples.
Example 1: Three-Step Garden Steps, Concrete Base, Slabs
Inputs:
- Count: 3
- Width: 2.0 m
- Tread: 0.35 m
- Rise: 0.15 m
- Paver: Concrete slab, 400 × 400 mm
- Construction: Concrete base
- Sub-base: Type 1, 150 mm, compaction 12%
- Geotextile: Yes
- Mortar: 30 mm
- Reinforcement: A142 mesh
- Prices: paver $28/m², sub-base $55/m³, concrete $120/m³, cement $8/bag, sand $40/t, geotextile $2/m², reinforcement $6/m², labour $45/m², delivery $100, VAT 20%
Calculations:
- Tread area = 2.0 × 0.35 × 3 = 2.10 m²
- Riser area = 2.0 × 0.15 × 3 = 0.90 m²
- Total = 3.00 m²
- Area with waste = 3.00 × 1.12 = 3.36 m²
- Pavers = ceil(3.36 × 6.25) = 21
- Paver cost = 3.36 × $28 = $94.08
- Sub-base installed = 2.0 × 0.35 × 0.15 × 3 = 0.315 m³
- Sub-base order = 0.315 × 1.12 = 0.3528 m³
- Sub-base mass = 0.315 × 2.25 = 0.709 t
- Sub-base cost = 0.3528 × $55 = $19.40
- Geotextile = 2.10 × 1.10 = 2.31 m²; cost = 2.31 × $2 = $4.62
- Concrete vol = 2.0 × 0.35 × (0.15 × 0.7) × 3 = 0.2205 m³
- Concrete cost = 0.2205 × $120 = $26.46
- Reinforcement = 2.10 × $6 = $12.60
- Mortar vol = 2.10 × 0.03 = 0.063 m³
- Dry mix = 0.063 × 1.6 = 0.1008 t
- Cement = 0.02016 t = 20.16 kg → 1 bag
- Sand = 0.08064 t
- Mortar cost = 1 × $8 + 0.08064 × $40 = $8 + $3.23 = $11.23
- Labour = 3.00 × $45 × 1.10 = $148.50
- Delivery = $100
- Geometry check: R = 150 mm, T = 350 mm, 2R+T = 650 mm → OK
- Subtotal = $416.89
- VAT = $83.38
- Total = $500.27
Example 2: Wide Public Steps, Natural Stone, Concrete Base
Inputs:
- Count: 4
- Width: 3.0 m
- Tread: 0.32 m
- Rise: 0.16 m
- Paver: Natural stone, 600 × 300 mm
- Construction: Concrete base
- Sub-base: Type 1, 200 mm, compaction 12%
- Geotextile: Yes
- Mortar: 30 mm
- Reinforcement: Rebar grid
- Prices: paver $65/m², sub-base $55/m³, concrete $120/m³, cement $8/bag, sand $40/t, geotextile $2.50/m², reinforcement $12/m², labour $60/m², delivery $200, VAT 20%
Calculations:
- Tread area = 3.0 × 0.32 × 4 = 3.84 m²
- Riser area = 3.0 × 0.16 × 4 = 1.92 m²
- Total = 5.76 m²
- Area with waste = 6.4512 m²
- Pavers per m² = 1 / (0.6 × 0.3) = 5.56
- Pavers = 36
- Paver cost = 6.4512 × $65 = $419.33
- Sub-base installed = 3.0 × 0.32 × 0.20 × 4 = 0.768 m³
- Sub-base order = 0.86016 m³; mass = 1.728 t
- Sub-base cost = 0.86016 × $55 = $47.31
- Geotextile = 3.84 × 1.10 = 4.224 m²; cost = $10.56
- Concrete vol = 3.0 × 0.32 × (0.16 × 0.7) × 4 = 0.4301 m³; cost = $51.61
- Reinforcement = 3.84 × $12 = $46.08
- Mortar vol = 3.84 × 0.03 = 0.1152 m³
- Dry mix = 0.18432 t; cement = 0.036864 t = 36.86 kg → 2 bags
- Sand = 0.147456 t
- Mortar cost = 2 × $8 + 0.147456 × $40 = $16 + $5.90 = $21.90
- Labour = 5.76 × $60 × 1.30 = $449.28
- Delivery = $200
- Geometry check: R = 160 mm, T = 320 mm, 2R+T = 640 mm → OK
- Subtotal = $1,246.07
- VAT = $249.21
- Total = $1,495.28
Example 3: Wide Basement Access Steps, Porcelain, 5 Steps
Inputs:
- Count: 5
- Width: 1.8 m
- Tread: 0.30 m
- Rise: 0.17 m
- Paver: Porcelain, 300 × 300 mm
- Construction: Concrete base
- Sub-base: Type 1, 200 mm, compaction 12%
- Geotextile: Yes
- Mortar: 30 mm
- Reinforcement: A142 mesh
- Prices: paver $48/m², sub-base $55/m³, concrete $120/m³, cement $8/bag, sand $40/t, geotextile $2/m², reinforcement $6/m², labour $50/m², delivery $150, VAT 20%
Calculations:
- Tread area = 1.8 × 0.30 × 5 = 2.70 m²
- Riser area = 1.8 × 0.17 × 5 = 1.53 m²
- Total = 4.23 m²; waste → 4.7376 m²
- Pavers = ceil(4.7376 × 11.11) = 53
- Paver cost = 4.7376 × $48 = $227.40
- Sub-base installed = 1.8 × 0.30 × 0.20 × 5 = 0.54 m³
- Order = 0.6048 m³; mass = 1.215 t; cost = $33.26
- Geotextile = 2.70 × 1.10 = 2.97 m²; cost = $5.94
- Concrete vol = 1.8 × 0.30 × (0.17 × 0.7) × 5 = 0.3213 m³; cost = $38.56
- Reinforcement = 2.70 × $6 = $16.20
- Mortar vol = 2.70 × 0.03 = 0.081 m³; dry = 0.1296 t; cement 25.92 kg → 2 bags; sand 0.10368 t; cost = $20.15
- Labour = 4.23 × $50 × 1.35 = $285.53
- Delivery = $150
- Geometry check: R = 170 mm, T = 300 mm, 2R+T = 640 mm → OK
- Subtotal = $777.04
- VAT = $155.41
- Total = $932.45
Example 4: Dry-Laid Garden Steps, 2 Steps, Low-Budget
Inputs:
- Count: 2
- Width: 1.5 m
- Tread: 0.35 m
- Rise: 0.15 m
- Paver: Concrete block, 400 × 400 mm
- Construction: Dry laid on sand
- Sub-base: Type 1, 150 mm, compaction 12%
- Geotextile: Yes
- Mortar: N/A
- Reinforcement: N/A
- Prices: paver $22/m², sub-base $55/m³, geotextile $2/m², labour $40/m², delivery $80, VAT 20%
Calculations:
- Tread area = 1.5 × 0.35 × 2 = 1.05 m²
- Riser area = 1.5 × 0.15 × 2 = 0.45 m²
- Total = 1.50 m²; waste 12% → 1.68 m²
- Pavers = ceil(1.68 × 6.25) = 11
- Paver cost = 1.68 × $22 = $36.96
- Sub-base installed = 1.5 × 0.35 × 0.15 × 2 = 0.1575 m³
- Order = 0.1764 m³; mass = 0.354 t; cost = $9.70
- Geotextile = 1.05 × 1.10 = 1.155 m²; cost = $2.31
- Concrete: N/A
- Reinforcement: N/A
- Mortar: N/A
- Labour = 1.50 × $40 × 1.00 = $60
- Delivery = $80
- Geometry check: R = 150 mm, T = 350 mm, 2R+T = 650 mm → OK
- Subtotal = $188.97
- VAT = $37.79
- Total = $226.76
Example 5: Geometry Warning Case
Same as Example 1, but with tread = 0.20 m and rise = 0.25 m:
- Riser = 250 mm > 220 mm → warning
- Tread = 200 mm < 250 mm → warning
- 2R+T = 700 mm — on the limit
- Compliance: “Riser > 220 mm; Tread < 250 mm”
The calculator catches a genuinely dangerous design and warns the user before construction.
Example 6: Steep Garden Steps, Natural Stone
Inputs:
- Count: 5
- Width: 1.0 m
- Tread: 0.30 m
- Rise: 0.18 m
- Paver: Natural stone, 400 × 400 mm
- Construction: Mortar bed on masonry
- Sub-base: Type 1, 150 mm, compaction 12%
- Geotextile: Yes
- Mortar: 30 mm
- Reinforcement: none (masonry construction)
- Prices: paver $55/m², sub-base $55/m³, cement $8/bag, sand $40/t, geotextile $2/m², labour $50/m², delivery $100, VAT 20%
Calculations:
- Tread area = 1.0 × 0.30 × 5 = 1.50 m²
- Riser area = 1.0 × 0.18 × 5 = 0.90 m²
- Total = 2.40 m²; waste → 2.688 m²
- Pavers = ceil(2.688 × 6.25) = 17
- Paver cost = 2.688 × $55 = $147.84
- Sub-base = 1.0 × 0.30 × 0.15 × 5 = 0.225 m³
- Order = 0.252 m³; mass = 0.506 t; cost = $13.86
- Geotextile = 1.50 × 1.10 = 1.65 m²; cost = $3.30
- Mortar vol = 1.50 × 0.03 = 0.045 m³; dry = 0.072 t; cement 14.4 kg → 1 bag; sand 0.0576 t
- Mortar cost = 1 × $8 + 0.0576 × $40 = $10.30
- Labour = 2.40 × $50 × 1.30 = $156
- Delivery = $100
- Geometry check: R = 180, T = 300, 2R+T = 660 → OK
- Subtotal = $431.30
- VAT = $86.26
- Total = $517.56
Benefits of Using the Paver Steps Calculator
Tips for Accurate Paver Steps Estimation
- Check the geometry first. 2R + T should be 550–700 mm. Risers 150–180 mm; treads 300–400 mm.
- Use concrete base for anything more than 2 steps. Dry-laid or mortar-on-masonry works for small garden steps; structural steps need concrete.
- Do not skip reinforcement in concrete steps. A142 mesh or rebar grid prevents cracking.
- Never skip geotextile. Cheap and essential for drainage and settlement prevention.
- Allow for compaction. Order sub-base 10–15% above installed volume.
- Add waste. 12% for steps; 15% for complex layouts.
- Account for reinforcement. It is a significant cost item that is often forgotten.
- Do not under-bed the pavers. 30 mm mortar bed; more reduces stability.
- Plan drainage. Steps should slope slightly outward so water drains off treads.
- Include delivery. Bulk bags of sub-base, sand, and concrete are heavy.
- Consider edge restraints. Side edges of steps need restraint to prevent paver spread.
- Verify with a professional. For public or structural steps, always have an engineer or building control officer verify the design.
For more information on stair design, you can refer to Wikipedia’s article on stairs or the International Code Council (ICC).
Common Mistakes to Avoid
- Incorrect riser/tread geometry. Trips and falls result from 2R + T outside the comfort range.
- Skipping the concrete base. Mortar-on-masonry works for small steps but fails under heavy use.
- Ignoring reinforcement. Cracks appear in the concrete base, transferring to pavers.
- Skipping geotextile. Fines migrate into the sub-base and cause settlement.
- Underestimating sub-base. Settlement lifts pavers and opens joints.
- Too much mortar. More than 40 mm reduces stability.
- No waste allowance. Steps involve many cuts; 12% is realistic.
- Forgetting delivery. Bulk materials are heavy and need a lorry.
- No VAT. 20% VAT significantly changes the total cost.
- Skipping professional verification. Public or structural steps must be verified.
How to Reduce Paver Steps Costs
If your estimate is higher than expected, here are ways to reduce costs without compromising safety:
- Choose concrete slab over natural stone or porcelain. Concrete is 40–60% cheaper.
- Use dry-laid construction for low-traffic garden steps. No concrete, no mortar, no reinforcement — but only for lightweight use.
- Use smaller pavers. 300 × 300 mm are often cheaper per m² than 600 × 300 mm.
- Choose Type 1 sub-base. Cheaper and stronger than Type 3.
- Reduce the number of steps. Fewer steps = less material.
- Do the excavation yourself. Digging is labour-intensive.
- Compare suppliers. Bulk prices vary 20–30%.
- Time the project well. Avoid peak landscaping season.
- Get multiple quotes. Compare at least three contractors for installation.
Frequently Asked Questions (FAQ)
Conclusion
The Paver Steps Calculator is an essential tool for homeowners, landscapers, paving contractors, and designers. It estimates tread and riser areas, pavers, sub-base volume and mass, concrete base, reinforcement, mortar quantities, geotextile, and total installed cost — with code-based geometry checks for riser height, tread depth, and the 2R + T comfort formula.
Whether you are building a small garden step, a wide public staircase, or a pool deck access, accurate estimation of paver step materials is the foundation of a safe, durable, and code-compliant installation. Try the Paver Steps Calculator today and take the guesswork out of your step project.