
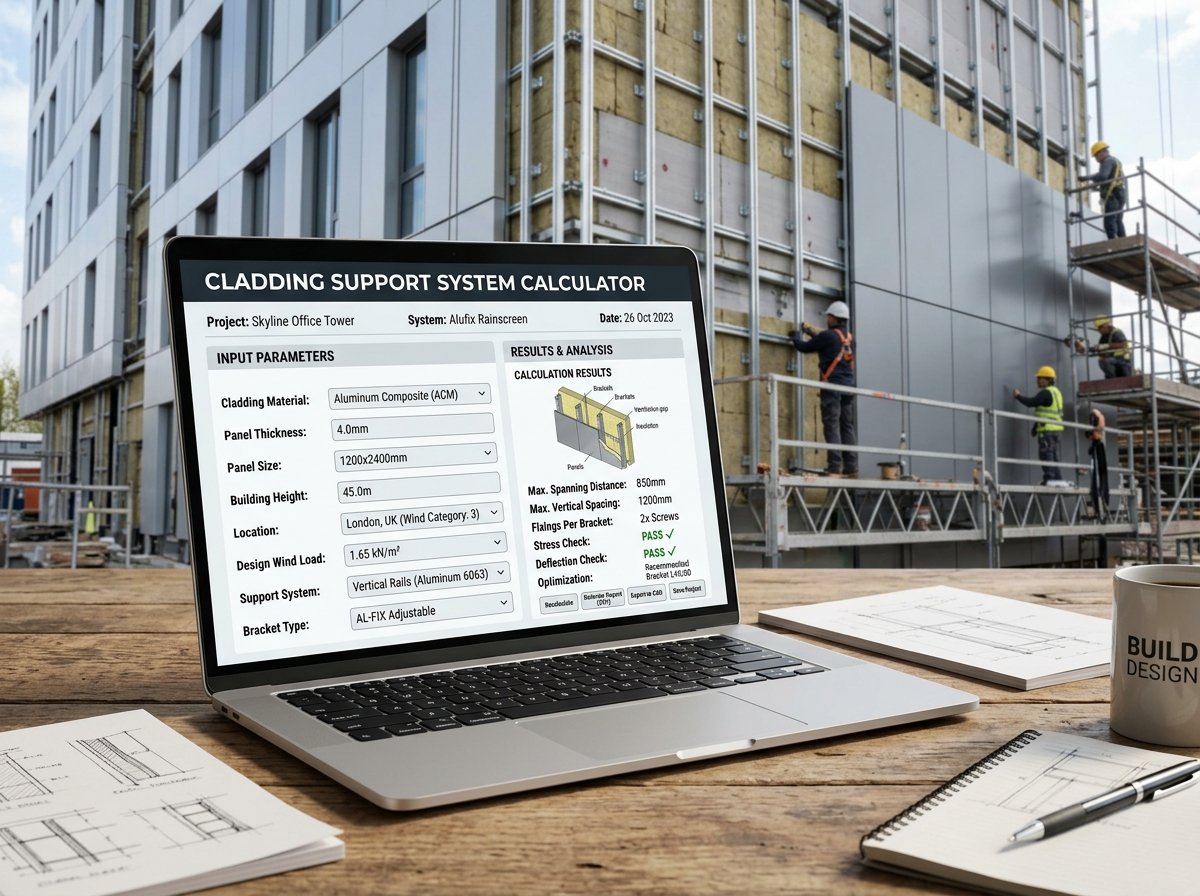
Cladding Support System Calculator: Estimate Battens, Rails, and Fixings
A cladding support system is the structural framework that carries the external cladding panels, creates a ventilated cavity, and transfers wind loads back to the building structure. It typically consists of vertical battens, horizontal rails, brackets, fixings, and a breather membrane. Getting the quantities and costs right is essential for a successful facade project. Our Cladding Support System Calculator is a free online tool that helps you estimate the number of battens, rails, brackets, membrane area, tape length, fixings, and total installed cost based on your facade dimensions and chosen system.
In this guide, we’ll show you how to use the calculator, explain the calculations, provide real-world examples, and answer common questions. We’ll also share tips to ensure your cladding support design is efficient and cost-effective.
Cladding Support System
Construction CalculatorCladding support: vertical battens, horizontal rails, brackets, fixings and cost.
What is the Cladding Support System Calculator?
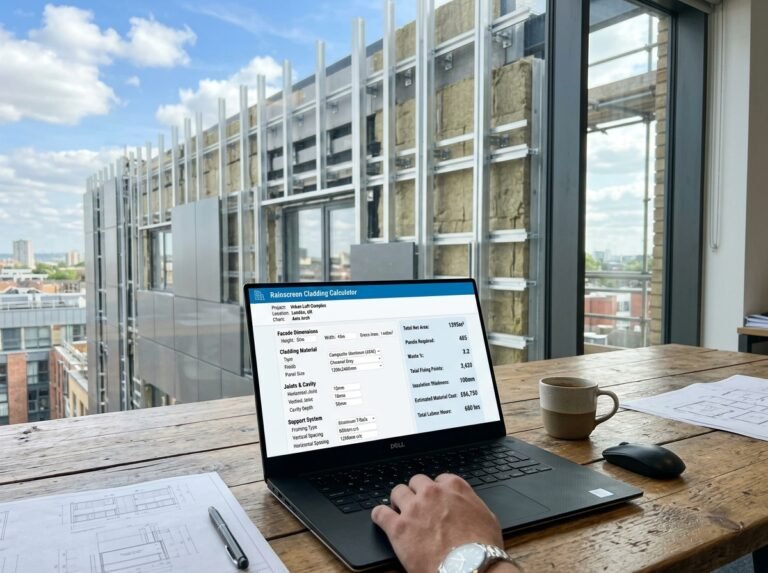
The Cladding Support System Calculator is a free online tool that calculates the material quantities and costs for a cladding support framework. It supports vertical battens only, horizontal rails only, cross batten (vertical + horizontal), help rail / top-hat systems, and steel framing. The calculator accounts for facade dimensions, openings, batten spacing, batten cross-section, bracket spacing, breather membrane, and local pricing for materials and labour. It provides a clear breakdown of gross and net facade area, vertical batten count, horizontal rail count, total batten length, support bracket count, membrane area, and costs for battens, brackets, membrane, tape, fixings, labour, and grand total. The tool is part of a suite of materials and quantities calculators available on our website. For related calculations, you can use our Cladding Fire Rating Calculator, Rainscreen Cladding Calculator, Exterior Siding / Cladding Calculator, and Stone Cladding Calculator.
How to Use the Cladding Support System Calculator
Using the calculator is straightforward. Here’s a breakdown of each field:
1. Facade
- Facade length: Enter the total length of the facade in meters or feet.
- Facade height: Enter the total height of the facade in meters or feet.
- Openings area: Enter the total area of windows and doors in square meters or square feet. This is deducted from the gross area to give the net clad area.
2. System
- Support system: Select the type of support framework:
- Vertical battens only
- Horizontal rails only
- Cross batten (vertical + horizontal)
- Help rail / top-hat system
- Steel framing
- Batten material: Select the material (treated softwood, hardwood, aluminium, galvanised steel, composite). This is informational only; enter the price for your chosen material below.
3. Spacing
- Batten / rail spacing: Enter the centre-to-centre spacing of battens or rails in meters or inches. Typically 400–600 mm.
- Batten cross-section: Enter the square or rectangular batten dimension in meters or inches. For example, 0.050 m = 50 mm.
- Bracket vertical spacing: Enter the vertical spacing of support brackets in meters or inches. Used only for cross, help rail, and steel frame systems.
4. Membrane
- Breather membrane: Select whether a vapour-open breather membrane is required (Yes or No). Recommended on timber-framed construction.
5. Pricing
- Batten price per metre: Enter the local price per metre for your batten or rail material.
- Bracket price each: Enter the local price per support bracket.
- Bracket fixing each: Enter the cost of screw and plug per bracket. Set to 0 if included.
- Membrane price per m²: Enter the local price per square meter of breather membrane.
- Membrane tape per metre: Enter the local price per metre of tape.
- Fixings price per m²: Enter the local rate for screws, clips, and miscellaneous fixings.
- Labour price per m²: Enter the local installation rate per square meter.
Once you enter all values, the calculator instantly displays:
- Gross facade area (m²)
- Net clad area (m²)
- Vertical battens (pcs)
- Horizontal rails (pcs)
- Total batten length (m)
- Support brackets (pcs) – if applicable
- Membrane area (m²) – if applicable
- Battens / rails cost
- Brackets cost
- Breather membrane cost
- Membrane tape cost
- Fixings cost
- Labour cost
- Grand total
Understanding the Cost Components
To make the most of the calculator, it’s important to understand each output and the underlying logic.
- Gross facade area:
length × height. This is the total wall area before deducting openings. - Net clad area:
gross area − openings area. This is the area actually covered by cladding and membrane. - Vertical battens: The number of vertical battens is
ceil(length / batten_spacing) + 1. For example, a 12 m facade with 0.6 m spacing requiresceil(12/0.6)+1 = 21battens. The total length iscount × height. - Horizontal rails: The number of horizontal rails is
ceil(height / batten_spacing) + 1. For a 6 m height,ceil(6/0.6)+1 = 11rails. The total length iscount × length. - Total batten length: Depends on the selected system:
- Vertical: only vertical battens.
- Horizontal: only horizontal rails.
- Cross: vertical + horizontal.
- Help rail: horizontal rails only (top-hat system).
- Steel frame: vertical battens × 1.15 (allowance for cross bracing).
- Support brackets: Only counted for cross, help rail, and steel frame systems. The number per vertical batten is
ceil(height / bracket_spacing) + 1. Total brackets =vertical batten count × brackets per batten. Each bracket includes the bracket price plus the fixing price. - Breather membrane: If selected, the membrane area is
gross area × 1.10to allow for overlaps and waste. The tape length is the perimeter of the facade:2 × (length + height). This is a simplified estimate; actual tape length depends on the number of joints and openings. - Fixings: Calculated on the net clad area:
net area × fixings price per m². - Labour: Calculated on the net clad area:
net area × labour price per m². - Grand total: Sum of all material and labour costs.
Understanding these components helps you interpret the results and adjust your design. For more information on cladding support systems, you can refer to Wikipedia’s article on cladding.
Example Calculations
Let’s run through a few examples to see how the calculator works in different scenarios.
Example 1: Cross Batten System, 12 m × 6 m Facade, 6 m² Openings
- Facade length: 12 m
- Facade height: 6 m
- Openings area: 6 m²
- Support system: Cross batten (vertical + horizontal)
- Batten spacing: 0.600 m
- Batten size: 0.050 m
- Bracket spacing: 0.600 m
- Membrane: Yes
- Batten price: $3/m
- Bracket price: $2 each
- Bracket fixing: $0.50 each
- Membrane price: $2/m²
- Membrane tape: $1/m
- Fixings price: $1.50/m²
- Labour price: $20/m²
Calculations:
- Gross area = 12 × 6 = 72 m²
- Net area = 72 − 6 = 66 m²
- Vertical battens: ceil(12 / 0.6) + 1 = 20 + 1 = 21
- Vertical length: 21 × 6 = 126 m
- Horizontal rails: ceil(6 / 0.6) + 1 = 10 + 1 = 11
- Horizontal length: 11 × 12 = 132 m
- Total batten length: 126 + 132 = 258 m
- Batten cost: 258 × $3 = $774
- Brackets: per vertical = ceil(6 / 0.6) + 1 = 11; total = 21 × 11 = 231
- Bracket cost: 231 × ($2 + $0.50) = 231 × $2.50 = $577.50
- Membrane area: 72 × 1.10 = 79.2 m²
- Membrane cost: 79.2 × $2 = $158.40
- Tape length: 2 × (12 + 6) = 36 m
- Tape cost: 36 × $1 = $36
- Fixings: 66 × $1.50 = $99
- Labour: 66 × $20 = $1,320
- Total: $774 + $577.50 + $158.40 + $36 + $99 + $1,320 = $2,964.90
- Result: Total $2,964.90
Example 2: Vertical Battens Only, 8 m × 4 m Facade, 2 m² Openings
- Facade length: 8 m
- Facade height: 4 m
- Openings area: 2 m²
- Support system: Vertical battens only
- Batten spacing: 0.400 m
- Batten size: 0.050 m
- Bracket spacing: 0.600 m (not used)
- Membrane: No
- Batten price: $2.50/m
- Bracket price: $0
- Bracket fixing: $0
- Membrane price: $0
- Membrane tape: $0
- Fixings price: $1/m²
- Labour price: $15/m²
Calculations:
- Gross area = 8 × 4 = 32 m²
- Net area = 32 − 2 = 30 m²
- Vertical battens: ceil(8 / 0.4) + 1 = 20 + 1 = 21
- Vertical length: 21 × 4 = 84 m
- Total batten length: 84 m
- Batten cost: 84 × $2.50 = $210
- Brackets: 0
- Membrane: 0
- Fixings: 30 × $1 = $30
- Labour: 30 × $15 = $450
- Total: $210 + $30 + $450 = $690
- Result: Total $690
Example 3: Help Rail System, 20 m × 10 m Facade, 15 m² Openings
- Facade length: 20 m
- Facade height: 10 m
- Openings area: 15 m²
- Support system: Help rail / top-hat system
- Batten spacing: 0.600 m
- Batten size: 0.075 m
- Bracket spacing: 0.800 m
- Membrane: Yes
- Batten price: $4/m
- Bracket price: $3 each
- Bracket fixing: $0.80 each
- Membrane price: $2.50/m²
- Membrane tape: $1.20/m
- Fixings price: $2/m²
- Labour price: $25/m²
Calculations:
- Gross area = 20 × 10 = 200 m²
- Net area = 200 − 15 = 185 m²
- Horizontal rails: ceil(10 / 0.6) + 1 = 17 + 1 = 18
- Horizontal length: 18 × 20 = 360 m
- Total batten length: 360 m
- Batten cost: 360 × $4 = $1,440
- Brackets: only vertical battens? For help rail, brackets are counted. The code: brackets_count = vert_count * br_per_vert. vert_count = ceil(20 / 0.6) + 1 = 34 + 1 = 35. br_per_vert = ceil(10 / 0.8) + 1 = 13 + 1 = 14. Total = 35 × 14 = 490.
- Bracket cost: 490 × ($3 + $0.80) = 490 × $3.80 = $1,862
- Membrane area: 200 × 1.10 = 220 m²
- Membrane cost: 220 × $2.50 = $550
- Tape length: 2 × (20 + 10) = 60 m
- Tape cost: 60 × $1.20 = $72
- Fixings: 185 × $2 = $370
- Labour: 185 × $25 = $4,625
- Total: $1,440 + $1,862 + $550 + $72 + $370 + $4,625 = $8,919
- Result: Total $8,919
These examples show how different systems, spacings, and pricing affect the total cost.
Benefits of Using the Cladding Support System Calculator
Tips for Accurate Cladding Support Estimation
- Measure the facade accurately: Double-check length and height. For irregular facades, divide into rectangles and calculate separately.
- Deduct openings correctly: Subtract the total area of windows and doors to get the net clad area. This affects fixings and labour costs.
- Choose the right system: Vertical battens are simplest; cross batten provides a drainage cavity and is common for rainscreen. Help rail systems are used for horizontal cladding. Steel framing is used for large spans or high loads.
- Select appropriate spacing: Batten spacing depends on the cladding panel size and wind load. 400–600 mm is typical. Bracket spacing depends on the substrate and load.
- Account for batten size: The price per metre should be for the actual cross-section you specify. The calculator no longer scales price by size.
- Include membrane and tape: A breather membrane protects the structure from moisture while allowing vapour to escape. Tape seals joints. Use the calculator to estimate quantities.
- Don’t forget fixings: Screws, clips, and miscellaneous fixings add up. Enter a realistic rate per m².
- Labour rates vary: Installation rates depend on complexity, height, and access. Adjust the labour rate accordingly.
- Verify with a professional: For any structural work, have a qualified engineer verify your design.
For more information on cladding systems, you can refer to resources like Wikipedia’s article on cladding or guidelines from the Centre for Window and Cladding Technology.
How to Reduce Cladding Support Costs
If your estimate is higher than expected, here are ways to reduce costs without compromising quality:
- Optimize spacing: Wider spacing reduces the number of battens and brackets. Ensure it meets structural requirements.
- Choose a simpler system: Vertical battens only are cheaper than cross batten.
- Use locally available materials: Treated softwood is often cheaper than aluminium or steel.
- Buy in bulk: Negotiate discounts for large orders of battens, brackets, and membrane.
- Reduce waste: Order accurate quantities to avoid surplus material.
- Consider alternative support: For some cladding types, direct fix systems may be possible, eliminating battens.
- Get multiple quotes: Compare suppliers and contractors for the best price.
Frequently Asked Questions (FAQ)
Conclusion
The Cladding Support System Calculator is an essential tool for architects, builders, and facade engineers. It helps you estimate the materials and costs for vertical battens, horizontal rails, brackets, membrane, and fixings. By following the tips in this article and using the calculator, you can confidently plan your cladding support system. Don’t forget to explore our other materials and quantities calculators for all your construction needs.
Whether you’re designing a small residential facade or a large commercial rainscreen, accurate support system estimation is key to a successful project. Try the Cladding Support System Calculator today and take the guesswork out of your facade budget.

One Comment