
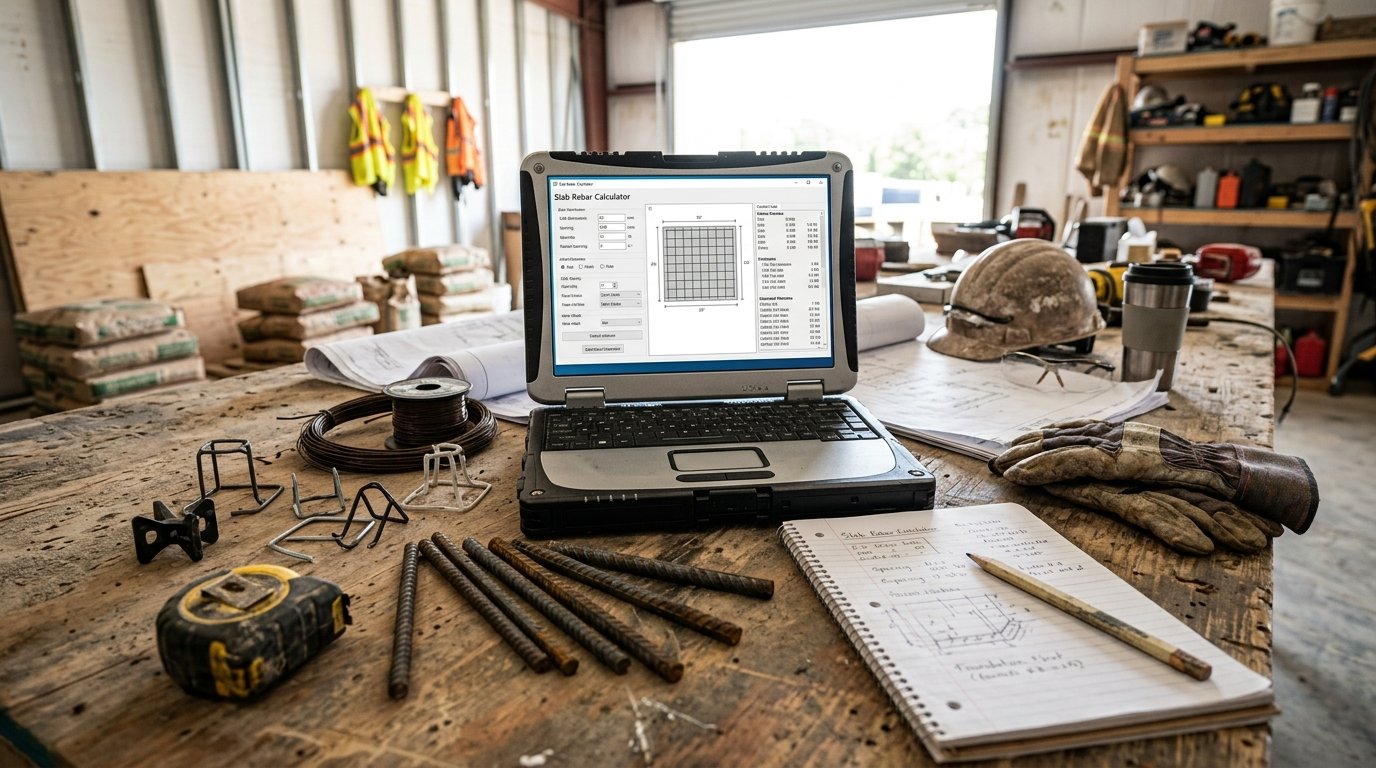
Slab Rebar Calculator: Estimate Bars, Mass & Cost in 4 Steps
Reinforced concrete slabs are everywhere: floors, roofs, pavements, foundations. Their strength and durability depend on a carefully designed grid of reinforcing bars, placed at the right spacing, in the right direction, with the correct cover. But specifying rebar for a slab is not just about following the drawings. It is also about ordering the right amount of steel, planning cutting and fixing, and estimating cost. Get it wrong and you either delay the pour or waste money on leftover bars.
Our Slab Rebar Calculator is a free online tool that takes the guesswork out of slab reinforcement planning. It helps you calculate the number of bars, total bar length, rebar mass, tonnage, fixings (chairs and ties), and total cost based on slab dimensions, bar diameter, spacing, layout, cover, and local pricing. Whether you are a contractor, engineer, detailer, or DIY builder, this calculator gives you the numbers you need to plan with confidence.
In this guide, we will show you how to use the calculator, explain each input and output, provide real-world examples, and answer common questions. We will also share tips to ensure your slab reinforcement is accurate, compliant, and cost-effective.
Slab Rebar
Construction CalculatorSlab rebar: bar count and total length from slab area, bar diameter and spacing.
What is the Slab Rebar Calculator?
The Slab Rebar Calculator is a free online tool that estimates the quantity of reinforcing steel required for a concrete slab. It supports two input modes (length × width or direct area), six bar diameters (8 mm to 25 mm), three layouts (single one-way, single two-way, double two-way), user-defined spacing and cover, lap and waste allowance, three fixing options (ties, chairs, both, none), and three pricing modes (per kg, per tonne, per metre). The calculator returns:
- Slab area
- Bars along length and width
- Total bar length
- Crossing points
- Rebar mass and tonnage
- Mass per metre
- Chairs and ties
- Rebar, chairs, and tie costs
- Grand total
The tool is part of a suite of materials and quantities calculators available on our website. For related calculations, you can use our Rebar Weight Calculator, Rebar Tonnage Calculator, Rebar Bundle Weight Calculator, and Welded Wire Mesh Calculator.
Why Accurate Slab Rebar Estimation Matters
Slab reinforcement is one of the largest single material costs in a concrete project. On a 100 m² slab with 12 mm bars at 200 mm centres, you are looking at well over 1.5 tonnes of steel. At today’s prices, that is a significant investment. If you under-order, you stop the pour. If you over-order, you pay for steel you may never use. And if you misjudge bar spacing or diameter, the slab may crack, deflect, or fail under load.
Accurate estimation matters for several reasons:
- Cost control: Avoid over-ordering and reduce waste.
- Schedule: Ensure bars are on site when you need them.
- Structural integrity: Match the design intent — bar size, spacing, cover, and laps.
- Safety: Plan lifting, storage, and fixing based on real weight.
- Compliance: Building codes specify minimum reinforcement, cover, and lap lengths.
- Professionalism: Present credible estimates to clients, suppliers, and inspectors.
For more information on rebar standards, you can refer to Wikipedia’s article on rebar or the Concrete Reinforcing Steel Institute (CRSI).
How to Use the Slab Rebar Calculator
Using the calculator is straightforward. Here is a breakdown of each field.
1. Slab
- Input mode: Choose “Length × width” for rectangular slabs, or “Direct area” if you only know the total area. Note that in “Direct area” mode the calculator assumes a square slab with length = width = √area.
- Slab length / width: Enter the dimensions in meters or feet. Used in “Length × width” mode.
- Area: Enter the total area in square meters or square feet. Used in “Direct area” mode.
2. Bar
- Bar diameter: Select the nominal bar size: 8 mm (#3), 10 mm, 12 mm (#4), 16 mm (#5), 20 mm (#6), or 25 mm (#8). The calculator uses standard mass per metre values for each diameter.
3. Layout
- Layout: Select the reinforcement layout:
- Single layer, one-way: Main bars in one direction only.
- Single layer, two-way: Main bars in both directions.
- Double layer, two-way (top + bottom): Two grids, one top and one bottom.
- Bar spacing: Enter the centre-to-centre spacing in meters or inches. Typical values are 150 mm, 200 mm, and 250 mm.
- Concrete cover: Enter the concrete cover in meters or inches. Typical values are 25–40 mm for internal slabs and 40–50 mm for exposed slabs.
- Lap / waste allowance: Enter a percentage for laps and cutting waste. 5% is typical, but complex layouts may require more.
4. Fixings
- Fixings: Select the fixings you need: wire ties, chairs / spacers, both, or none. Only the selected fixings are counted.
- Chairs per m²: Enter the number of chairs per square meter. 4 pcs/m² is typical for slabs.
- Ties per cross point: Enter the number of ties at each crossing point. 1 tie per cross point is typical.
5. Pricing
- Price mode: Select the pricing method used by your supplier: per kg, per tonne, or per metre. Only the selected mode is used.
- Price per kg / tonne / metre: Enter the local price for your chosen mode.
- Chair price each: Enter the local price per chair / spacer.
- Tie price each: Enter the local price per wire tie.
Once you enter all values, the calculator instantly displays slab area, bar counts, total length, crossings, mass, tonnage, mass per metre, fixings, and a full cost breakdown.
Understanding the Calculations
To make the most of the calculator, it is important to understand each output and the underlying formulas.
- Slab area: length × width, or the direct area you entered.
- Effective dimensions: slab dimensions minus 2 × cover. This is the zone where bars are placed.
- Bar mass per metre: Standard values based on density 7850 kg/m³: 8 mm = 0.395 kg/m, 10 mm = 0.617 kg/m, 12 mm = 0.888 kg/m, 16 mm = 1.579 kg/m, 20 mm = 2.466 kg/m, 25 mm = 3.854 kg/m.
- Bars along length direction: ceil(effective width / spacing) + 1. These bars run along the slab length, placed across the width.
- Bars along width direction: ceil(effective length / spacing) + 1. These bars run along the slab width, placed across the length.
- Total length: Depends on layout:
- Single one-way: bars along length only.
- Single two-way: bars along length + bars along width.
- Double two-way: 2 × (bars along length + bars along width).
- Lap / waste: total length × (1 + lap % / 100).
- Mass: total length × mass per metre.
- Tonnage: mass / 1000.
- Crossings: number of grid intersection points, used to count wire ties.
- Chairs: ceil(area × chairs per m²).
- Ties: ceil(crossings × ties per cross point).
- Cost: Based on the selected price mode and fixings.
Understanding these components helps you interpret the results and adjust your order. For more information on slab design, you can refer to the American Concrete Institute (ACI).
Example Calculations
Let’s run through two examples to see how the calculator works in different scenarios.
Example 1: Two-Way Single Layer Slab, 6 m × 4 m, 12 mm Bars at 200 mm
Inputs:
- Input mode: Length × width
- Slab length: 6 m
- Slab width: 4 m
- Bar diameter: 12 mm
- Layout: Single layer, two-way
- Bar spacing: 0.20 m
- Cover: 0.025 m
- Lap / waste: 5%
- Fixings: Both
- Chairs per m²: 4
- Ties per cross point: 1
- Price mode: Per kg
- Price per kg: $1.20
- Chair price: $0.30 each
- Tie price: $0.02 each
Calculations:
- Area = 6 × 4 = 24 m²
- Effective length = 6 − 2×0.025 = 5.95 m
- Effective width = 4 − 2×0.025 = 3.95 m
- Bars along length = ceil(3.95 / 0.20) + 1 = 20 + 1 = 21 bars
- Bar length in that direction = 21 × 5.95 = 124.95 m
- Bars along width = ceil(5.95 / 0.20) + 1 = 30 + 1 = 31 bars
- Bar length in that direction = 31 × 3.95 = 122.45 m
- Total length before lap = 124.95 + 122.45 = 247.40 m
- Total length with 5% lap = 247.40 × 1.05 = 259.77 m
- Mass = 259.77 × 0.888 = 230.68 kg
- Tonnage = 0.2307 t
- Crossings = 21 × 31 = 651 points
- Chairs = ceil(24 × 4) = 96 chairs
- Ties = 651 × 1 = 651 ties
- Rebar cost = 230.68 × $1.20 = $276.82
- Chairs cost = 96 × $0.30 = $28.80
- Ties cost = 651 × $0.02 = $13.02
- Total = $276.82 + $28.80 + $13.02 = $318.64
Example 2: Double Layer Two-Way Slab, 8 m × 5 m, 16 mm Bars at 250 mm
Inputs:
- Input mode: Length × width
- Slab length: 8 m
- Slab width: 5 m
- Bar diameter: 16 mm
- Layout: Double layer, two-way
- Bar spacing: 0.25 m
- Cover: 0.030 m
- Lap / waste: 8%
- Fixings: Chairs only
- Chairs per m²: 5
- Price mode: Per tonne
- Price per tonne: $900
- Chair price: $0.40 each
Calculations:
- Area = 8 × 5 = 40 m²
- Effective length = 8 − 2×0.030 = 7.94 m
- Effective width = 5 − 2×0.030 = 4.94 m
- Bars along length = ceil(4.94 / 0.25) + 1 = 20 + 1 = 21 bars
- Bar length that direction = 21 × 7.94 = 166.74 m
- Bars along width = ceil(7.94 / 0.25) + 1 = 32 + 1 = 33 bars
- Bar length that direction = 33 × 4.94 = 163.02 m
- Single layer total = 166.74 + 163.02 = 329.76 m
- Double layer total = 2 × 329.76 = 659.52 m
- With 8% lap = 659.52 × 1.08 = 712.28 m
- Mass = 712.28 × 1.579 = 1124.69 kg
- Tonnage = 1.1247 t
- Chairs = ceil(40 × 5) = 200 chairs
- Rebar cost = 1.1247 × $900 = $1,012.23
- Chairs cost = 200 × $0.40 = $80
- Total = $1,012.23 + $80 = $1,092.23
These examples show how slab size, bar diameter, spacing, and layout affect total weight and cost.
Benefits of Using the Slab Rebar Calculator
Tips for Accurate Slab Rebar Estimation
- Measure the slab accurately. For irregular slabs, divide into rectangles and calculate separately.
- Confirm bar diameter and spacing. These come from the structural drawings.
- Check cover requirements. Cover depends on exposure conditions and code requirements.
- Account for laps. Laps are required where bars are spliced. Add a percentage allowance.
- Add waste allowance. Cutting and bending produce offcuts. 3–5% is typical.
- Choose the right layout. One-way slabs need distribution bars; two-way slabs need main bars in both directions.
- Include fixings. Chairs and ties are required to keep bars in position during the pour.
- Use the right pricing mode. Per kg, per tonne, or per metre — match your supplier’s quote.
- Verify with a professional. For large or complex slabs, have a structural engineer verify the design and quantities.
For more information on rebar standards, you can refer to Wikipedia’s article on rebar or the Concrete Reinforcing Steel Institute (CRSI).
Common Mistakes to Avoid
- Using the wrong bar diameter. Mass depends on the square of the diameter — a small error is amplified.
- Forgetting cover. Cover reduces the effective slab area available for bars.
- Ignoring laps. Laps add significant length and weight.
- Underestimating waste. Cutting and bending produce offcuts.
- Mixing up layouts. One-way and two-way slabs have different bar arrangements.
- Forgetting fixings. Chairs and ties are small items, but they add up.
- Using “Direct area” for rectangular slabs. The calculator assumes a square shape in that mode.
- Skipping professional verification. For structural work, always have a qualified engineer verify the design.
How to Reduce Slab Rebar Costs
If your estimate is higher than expected, here are ways to reduce costs without compromising structural integrity:
- Optimize bar spacing. Wider spacing means fewer bars but may require thicker bars.
- Choose the right bar size. Smaller bars are cheaper per metre but may require more ties and labour.
- Reduce laps. Use longer stock lengths or adjust the design to minimize splices.
- Reduce waste. Plan cuts carefully. Use offcuts where allowed.
- Compare suppliers. Rebar prices vary. Get multiple quotes.
- Order in bulk. Larger orders often attract discounts.
- Avoid over-specifying. Use the minimum bar size and spacing required by the design.
- Plan transport efficiently. Full truckloads reduce freight costs per tonne.
- Get multiple quotes. Compare suppliers for the best price. But never choose solely on price — quality and certification matter.
Frequently Asked Questions (FAQ)
Conclusion
The Slab Rebar Calculator is an essential tool for contractors, engineers, detailers, and DIY builders. It helps you estimate bar count, total length, mass, tonnage, fixings, and total cost for slab reinforcement. By following the tips in this article and using the calculator, you can confidently plan your slab reinforcement and avoid costly mistakes.
Whether you are reinforcing a small domestic slab or a large industrial floor, accurate bar estimation is key to a successful project. Try the Slab Rebar Calculator today and take the guesswork out of your slab budget.




One Comment