
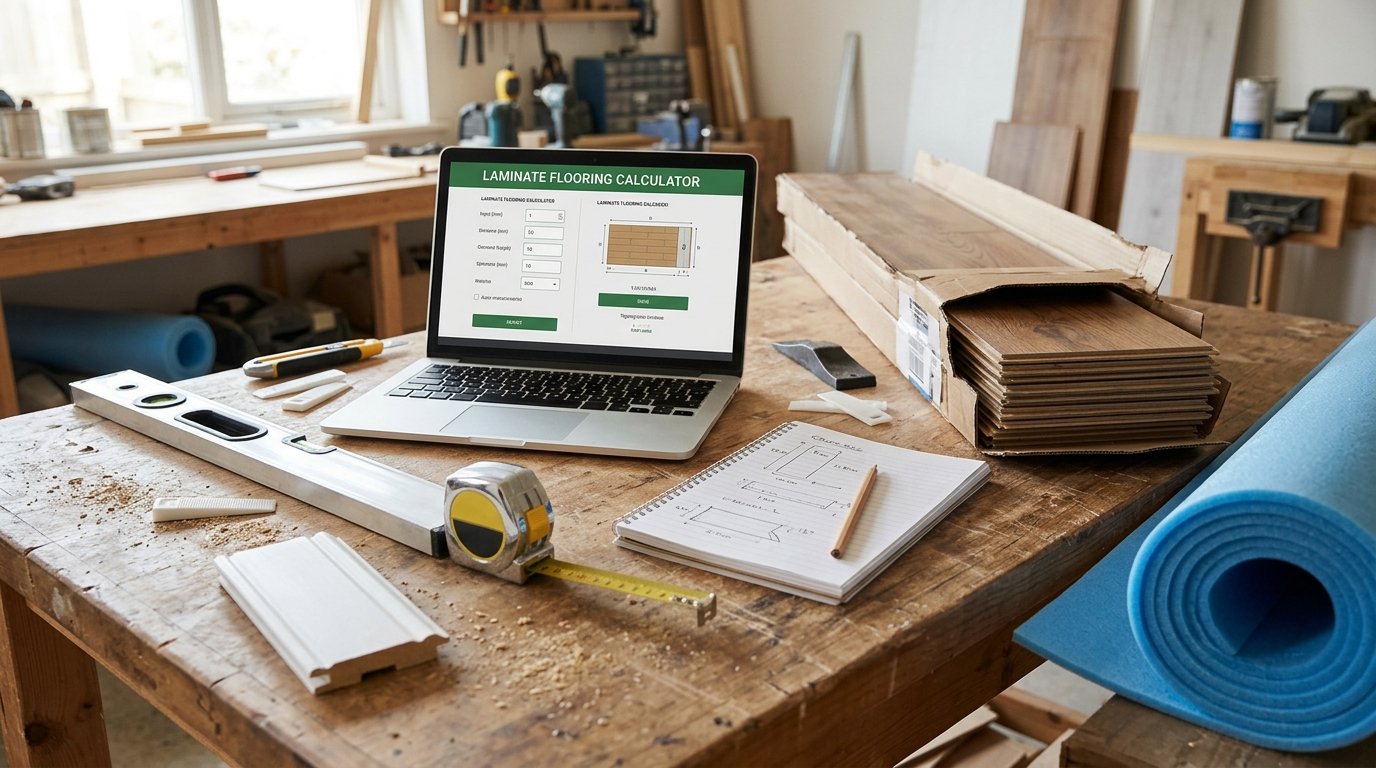
Laminate Flooring Calculator: Packs, Underlay & Total Cost
Laminate flooring is the most popular hard floor in Europe and one of the most popular in the world. It is cheap, easy to install, available in hundreds of finishes, and can be walked on the moment the last pack is opened. But laminate is also unforgiving: it needs a perfectly flat subfloor, it needs underlay, and it needs to be kept dry. Lay it over an uneven floor and it clicks and flexes. Lay it without underlay and it feels hollow and transmits noise. Lay it over a damp concrete slab and it will swell and lift within a season. And unlike solid wood, laminate cannot be sanded or refinished — once it fails, it is replaced.
Our Laminate Flooring Calculator is a free online tool that estimates the materials and costs of a laminate floor installation. It calculates packs from coverage per pack, underlay area with lap allowance, subfloor prep (self-levelling and moisture barrier), skirting with mitre waste, beading, total laminate mass, labour, delivery, VAT and cost per m². It also flags three common design errors — no underlay, no moisture barrier over concrete, and unusually small pack coverage — before you order.
In this guide, we will show you how to use the calculator, explain each input and output, walk through four examples across domestic and light commercial floors, and answer eight of the most frequently asked questions about laminate flooring.
Laminate Flooring
Construction CalculatorLaminate flooring: packs, underlay with overlap, subfloor prep, trims and total cost.
What is the Laminate Flooring Calculator?
The Laminate Flooring Calculator is a free online tool that estimates the quantity and cost of materials for a laminate floor installation. It supports:
- Input modes: room dimensions or direct area.
- Laminate grade: AC3 (domestic), AC4 (heavy domestic / light commercial), AC5 (commercial). Navigation only — the price per pack is user-entered.
- Pack details: coverage per pack, price per pack, pack weight.
- Underlay: foam, fibre board, acoustic, or none — with a user-defined overlap allowance (typically 5–10%).
- Subfloor prep: none, self-levelling compound, or moisture barrier + levelling.
- Skirting: with a user-defined waste allowance (typically 8% for mitre cuts).
- Beading / thresholds: linear metres, priced per metre.
- Pricing: pack, underlay, skirting, beading, labour, delivery, VAT.
The output includes:
- Floor area and area with waste
- Packs required
- Total laminate mass in kg / lb
- Underlay area (including overlap)
- Skirting length (including waste)
- Design check warning
- Itemised costs: laminate packs, underlay, self-levelling, moisture barrier, skirting, beading, labour, delivery
- VAT, grand total and cost per m²
The tool is part of a suite of flooring calculators available on our website. For related calculations, you can use our Hardwood Flooring Calculator, Floor Underlay Calculator, Bamboo Flooring Calculator, and Cork Flooring Calculator.
Why Accurate Laminate Flooring Estimation Matters
Laminate is cheap per square metre, but it is not free — and the consequences of getting the specification wrong are more serious than the cost of the material itself.
Underlay Is Not Optional
Laminate is a floating floor — the planks lock together but are not glued or nailed to the subfloor. That means the whole surface rests on underlay. Underlay provides cushioning, absorbs minor subfloor imperfections, reduces impact noise, and — critically — acts as a moisture barrier over concrete. Without underlay, laminate feels hollow, transmits sound, and is vulnerable to any moisture rising from below. The calculator warns when underlay is set to “none”.
Moisture Barrier Prevents Failure
Over concrete subfloors, a moisture barrier is essential. Concrete releases moisture for years after curing, and without a barrier, laminate swells and lifts. A floating laminate floor with no barrier over a damp slab will fail within a season. The calculator warns when the moisture barrier is not selected, so the design can be corrected before ordering.
Subfloor Prep Drives Long-Term Stability
Laminate planks are rigid. Any unevenness in the subfloor telegraphs through to the surface, causing clicking, flexing, and premature wear on the locking mechanism. Self-levelling compound over concrete and plywood overlay over floorboards are often necessary. The calculator includes self-levelling and moisture barrier as separate line items.
Pack Coverage Varies Widely
Laminate packs come in many sizes — from 1.5 m² to 3.5 m² depending on the manufacturer, plank size and thickness. Using an average coverage figure will under- or over-order by 20–30%. The calculator uses the actual pack coverage from the user, so the pack count reflects the real product.
Mass Matters on Upper Floors
Laminate is lighter than hardwood but still significant. An 8 mm AC4 laminate with HDF core weighs about 7–8 kg/m². A 20 m² room is around 150 kg; a 100 m² floor is 750 kg. On upper floors or lightweight construction, the mass must be checked against the structural design. The calculator outputs total laminate mass in kg from pack weight × pack count.
Skirting Needs Waste
Skirting is cut at every corner, doorway, and end of run. Mitre cuts and straight joints mean that a room’s perimeter is never exactly equal to the linear metres of skirting used. A 5–10% waste allowance is realistic — more for rooms with many corners. The calculator applies the user’s waste percentage to the skirting length and outputs the total length to order.
Beading and Thresholds
Beading is used to cover the expansion gap around the perimeter of the room when skirting is not being replaced, and threshold bars cover transitions to adjacent rooms. Both are small line items that add up and must be ordered with the floor.
VAT and Delivery
Laminate packs are bulky and often delivered on a pallet. Delivery and VAT add real cost to the final bill.
For more information on laminate flooring, you can refer to Wikipedia’s article on laminate flooring or the North American Laminate Flooring Association (NALFA).
How to Use the Laminate Flooring Calculator
Using the calculator is straightforward. Here is a breakdown of each field.
1. Area
- Input mode: “Length × width” or “Direct area”.
- Room length / width: Enter dimensions in meters or feet.
- Area: Enter direct area in m² or ft².
- Waste allowance: Enter percentage for waste. 8% is typical; 10% for diagonal or complex.
2. Laminate
- Grade: AC3, AC4, or AC5. Navigation only — the price per pack is entered below.
- Pack coverage: m² per pack. Typically 1.5–3.5 m². Check the packaging.
- Pack weight: kg per pack. Used for total mass.
3. Underlay
- Underlay type: Foam, fibre board, acoustic, or none. Laminate always needs underlay.
- Underlay overlap: Typically 5–10% for lap joints.
4. Subfloor
- Subfloor preparation: Ready, self-levelling, or moisture barrier + levelling.
- Self-levelling price per m²: Used for both level and moisture modes.
- Moisture barrier price per m²: Used only for moisture mode.
5. Trims
- Skirting length: Total length in meters or feet. Set 0 if not required.
- Skirting waste: Typically 8% for mitre cuts.
- Beading / threshold length: Total length in meters or feet. Set 0 if not required.
6. Pricing
Enter local prices for each component. Leave 0 to skip.
7. Extras
- Delivery / skip: Fixed cost for delivery and waste removal.
- VAT / tax rate: Applicable rate, or 0 if not applicable.
Once you enter all values, the calculator displays the full output, including packs, mass, underlay area, skirting length, design warning, itemised costs, VAT, total and cost per m².
Understanding the Calculations
To make the most of the calculator, it is important to understand each output and the underlying formulas.
Area and Waste
area = length × width (dims) or direct area.
area_waste = area × (1 + waste / 100).
8% is typical for straight-lay; 10% for diagonal or rooms with many alcoves.
Pack Count
packs = ceil(area_waste / pack coverage).
The result is rounded up — you cannot buy partial packs.
Laminate Mass
mass_kg = packs × pack weight.
For 10 packs of 15 kg each = 150 kg. For a 20 m² floor with 2.2 m² packs: ceil(21.6 / 2.2) = 10 packs × 15 kg = 150 kg.
Underlay Area
underlay_area = area × (1 + overlap / 100).
underlay_cost = underlay_area × underlay price.
The overlap allowance applies to the underlay material, not the floor area. 5% is standard for foam; 10% for fibre and thick underlay.
Subfloor Prep
- Self-levelling = area × self-levelling price (applies for both “level” and “moisture” modes).
- Moisture barrier = area × moisture barrier price (applies for “moisture” mode only).
Skirting
skirting_length_total = skirting_length × (1 + skirting_waste / 100).
skirting_cost = skirting_length_total × skirting price per metre.
The waste allowance covers mitre cuts at corners and short end-of-run pieces.
Beading
beading_cost = beading length × price per metre.
Labour
labour_cost = area × labour rate.
Design Check
The calculator performs three checks:
- Underlay = none: laminate always needs underlay.
- Moisture barrier not selected: recommended over concrete.
- Pack coverage below 1.5 m²: unusual for standard laminate.
The result appears as “Design OK” or a specific warning list.
VAT and Total
VAT = subtotal × VAT / 100.
Total = subtotal + VAT.
Cost per m² = total / area.
Understanding these components helps you interpret the results and adjust your order. For more information on laminate flooring standards, you can refer to the North American Laminate Flooring Association (NALFA) or Wikipedia’s article on laminate flooring.
Reference Table of AC Ratings
| AC rating | Use class | Typical use |
|---|---|---|
| AC3 | Class 23 | Domestic — living rooms, bedrooms |
| AC4 | Class 23/31 | Heavy domestic / light commercial |
| AC5 | Class 23/32/33 | Commercial — shops, offices, hotels |
Higher AC ratings use denser HDF cores and more durable wear layers. AC5 is over-specified for most domestic rooms.
Example Calculations
Let’s run through four examples across domestic and light commercial installations.
Example 1: Standard Bedroom, 20 m², AC4, Foam Underlay
Inputs:
- Room: 5 × 4 m → 20 m²
- Waste: 8%
- Pack coverage: 2.2 m²
- Pack weight: 15 kg
- Underlay: Foam, 5% overlap, $4/m²
- Subfloor: Ready
- Skirting: 18 m at $12/m, 8% waste
- Beading: 1 m at $15/m
- Prices: pack $35, labour $12/m²
- Delivery: $80
- VAT: 20%
Calculations:
- Area = 20 m²; with waste = 21.6 m²
- Packs = ceil(21.6 / 2.2) = 10
- Laminate cost = 10 × $35 = $350
- Mass = 10 × 15 = 150 kg
- Underlay area = 20 × 1.05 = 21 m² → cost = 21 × $4 = $84
- Skirting total = 18 × 1.08 = 19.44 m → cost = 19.44 × $12 = $233.28
- Beading = 1 × $15 = $15
- Labour = 20 × $12 = $240
- Delivery = $80
- Subtotal = $1,002.28
- VAT = $200.46
- Total = $1,202.74
- Cost per m² = $60.14
Example 2: Large Living Room, 35 m², AC4 with Moisture Barrier
Inputs:
- Room: 7 × 5 m → 35 m²
- Waste: 8%
- Pack coverage: 2.5 m², pack weight 18 kg
- Underlay: Acoustic, 5%, $6/m²
- Subfloor: Moisture barrier + levelling ($8/m² level, $3/m² moisture)
- Skirting: 24 m at $15/m, 8% waste
- Beading: 2 m at $18/m
- Prices: pack $48, labour $15/m²
- Delivery: $120
- VAT: 20%
Calculations:
- Area = 35 m²; waste → 37.8 m²
- Packs = ceil(37.8 / 2.5) = 16
- Laminate = 16 × $48 = $768
- Mass = 16 × 18 = 288 kg
- Underlay = 35 × 1.05 × $6 = $220.50
- Self-levelling = 35 × $8 = $280
- Moisture barrier = 35 × $3 = $105
- Skirting = 24 × 1.08 × $15 = $388.80
- Beading = 2 × $18 = $36
- Labour = 35 × $15 = $525
- Delivery = $120
- Subtotal = $2,443.30
- VAT = $488.66
- Total = $2,931.96
- Cost per m² = $83.77
- Design: OK
Example 3: Commercial Office, 60 m², AC5
Inputs:
- Area: 60 m²
- Waste: 8%
- Pack: 2.0 m², 20 kg
- Underlay: Fibre at $5/m², 5% overlap
- Subfloor: Ready
- Skirting: 32 m at $18/m, 8% waste
- Beading: 0
- Prices: pack $65, labour $18/m²
- Delivery: $200
- VAT: 20%
Calculations:
- Area with waste = 64.8 m²
- Packs = ceil(64.8 / 2.0) = 33
- Laminate = 33 × $65 = $2,145
- Mass = 33 × 20 = 660 kg
- Underlay = 60 × 1.05 × $5 = $315
- Skirting = 32 × 1.08 × $18 = $622.08
- Labour = 60 × $18 = $1,080
- Delivery = $200
- Subtotal = $4,362.08
- VAT = $872.42
- Total = $5,234.50
- Cost per m² = $87.24
Example 4: No Underlay Selected — Warning
Same as Example 1 but underlay = “none”:
- Design warning: “No underlay — laminate needs cushioning and moisture protection”
- Cost drops by $84
- User sees the cheaper total but a clear warning that the design will fail
This is the most valuable feature — it catches a common oversight before the floor is ordered.
Benefits of Using the Laminate Flooring Calculator
Tips for Accurate Laminate Flooring Estimation
- Read the pack coverage. It varies from 1.5 to 3.5 m² — do not assume.
- Allow for waste. 8% for straight-lay; 10–15% for diagonal or herringbone.
- Never skip underlay. Laminate always needs it.
- Select a moisture barrier over concrete. Essential — no compromise.
- Use self-levelling on uneven subfloors. Laminate planks are rigid.
- Add skirting waste. 8% is realistic for corners.
- Measure the perimeter accurately. Skirting and beading scale with perimeter, not area.
- Check pack mass on upper floors. 10 packs × 15 kg = 150 kg; 33 packs × 20 kg = 660 kg.
- Choose the right AC grade. AC3 for bedrooms, AC4 for living rooms, AC5 for commercial.
- Plan the acclimatisation. Leave packs in the room for 48 hours before installation.
- Do not forget delivery and VAT. Both add real cost.
- Get multiple quotes. Laminate installers vary significantly.
For more information on laminate flooring installation, you can refer to the North American Laminate Flooring Association (NALFA) or Wikipedia’s article on laminate flooring.
Common Mistakes to Avoid
- Skipping underlay. Laminate always needs it — no exceptions.
- Skipping moisture barrier over concrete. The floor will swell within a season.
- Using the wrong pack coverage. Coverage varies 2× between products.
- Underestimating waste. 8% is realistic; 15% for diagonal.
- Forgetting skirting waste. Mitre cuts need 5–10% extra length.
- No subfloor prep. Unevenness telegraphs through to the surface.
- Ignoring mass on upper floors. 100 m² of laminate can weigh 750 kg.
- No delivery or VAT. Both significantly change the total bill.
- Using AC3 in a commercial space. Under-specified — it will wear out.
- Not acclimatising the packs. Boards installed cold from the van can gap after installation.
How to Reduce Laminate Flooring Costs
If your estimate is higher than expected, here are ways to reduce costs without compromising quality:
- Choose AC3 over AC4 or AC5 for domestic rooms. Cheaper and sufficient for bedrooms.
- Choose foam underlay over fibre or acoustic. Cheapest option for most rooms.
- Skip the second prep coat if the subfloor is already flat. Test with a straight edge.
- Reuse existing skirting if in good condition. Beading covers the expansion gap instead.
- Do the skirting yourself. Straightforward carpentry if you have basic tools.
- Compare suppliers. Laminate prices vary 20–30%.
- Order in bulk. Multiple rooms often qualify for a discount.
- Time the project off-season. Retailers discount in quieter months.
- Get multiple quotes. Compare at least three installers.
- Consider click-lock DIY installation. Laminate is one of the few floors that can be installed by a competent DIYer.
Frequently Asked Questions (FAQ)
Conclusion
The Laminate Flooring Calculator is an essential tool for homeowners, installers, and specifiers. It estimates packs, underlay with overlap, subfloor prep, skirting with mitre waste, beading, total mass, labour, delivery, VAT and total installed cost per m² — with design warnings that catch the most common mistakes: missing underlay, missing moisture barrier, and unusually thin pack coverage.
Whether you are laying laminate in a single bedroom or a full commercial floor, accurate estimation of laminate materials is the foundation of a stable, quiet, and moisture-safe installation. Try the Laminate Flooring Calculator today and take the guesswork out of your laminate project.


2 Comments