
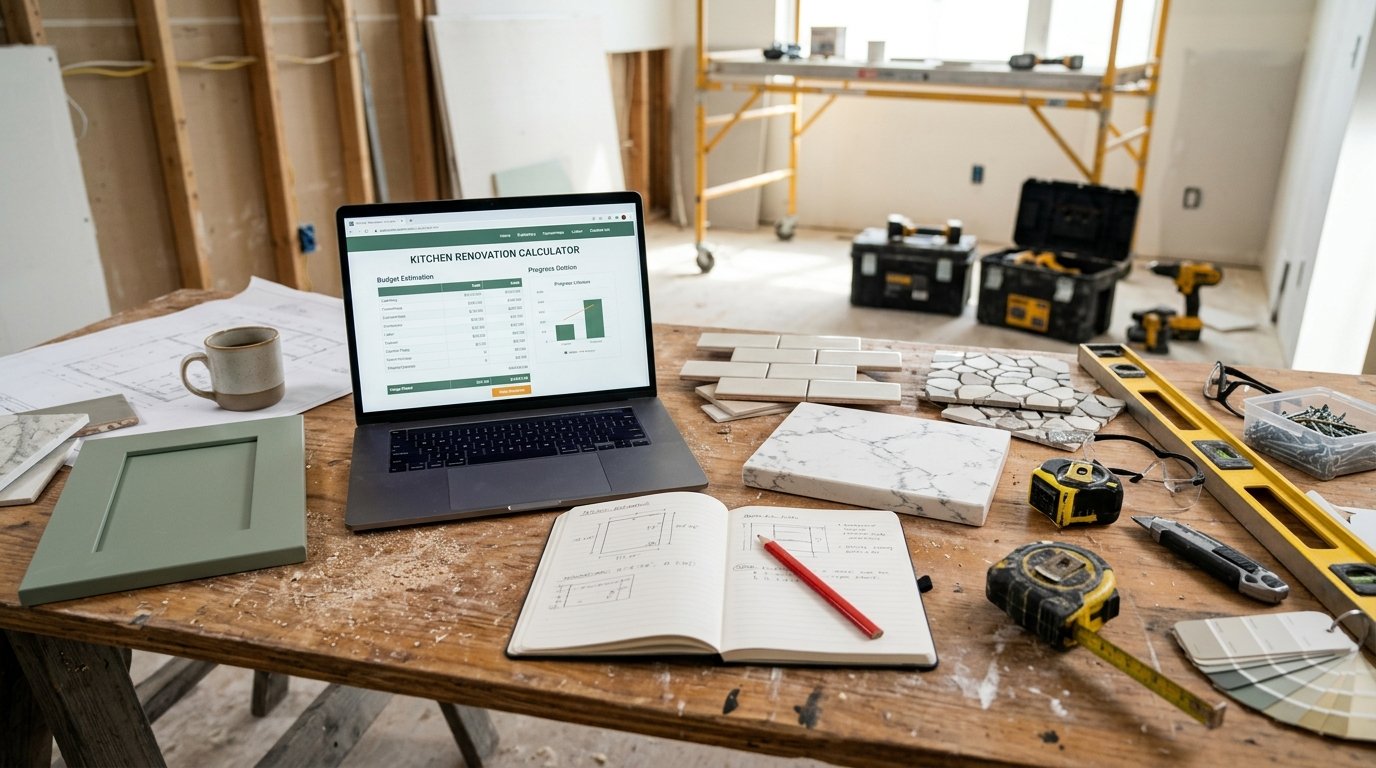
Kitchen Renovation Calculator: Estimate Remodel Cost Accurately
Kitchens are the most expensive room in the house to renovate on a per-square-metre basis. They combine plumbing, electrical, gas, cabinetry, worktop fabrication, tiling, flooring, appliances, and ventilation — all in a small space that has to be perfectly coordinated. A typical kitchen renovation runs 3–6 weeks on site, involves at least six trades, and frequently uncovers surprises behind the old cabinets: outdated wiring, leaking pipework, asbestos-backed boards, or a floor that is not level.
Our Kitchen Renovation Calculator is a free online tool that takes the guesswork out of kitchen remodel budgets. It estimates the cost of every major work package — strip-out, plumbing, electrical, cabinets, worktop, appliances, tiling, flooring, and finishes — based on your kitchen area, layout, tier, cabinet quality, appliance package, and worktop material. It also handles optional features such as island, boiling water tap, wine cooler, layout reconfiguration, plumbing changes, electrical changes, and floor covering. Professional fees, permit fees, waste disposal, contingency, and VAT are all included.
In this guide, we will show you how to use the calculator, explain each input and output, walk through two detailed examples, and answer eight of the most frequently asked questions we hear about kitchen renovations.
Kitchen Renovation
Construction CalculatorKitchen renovation budget: strip-out, plumbing, electrical, cabinets, worktop, appliances, fees and tax.
What is the Kitchen Renovation Calculator?
The Kitchen Renovation Calculator is a free online tool that estimates the total cost of renovating a kitchen. It uses a base rate per square metre, adjusted for layout, tier, and a series of configuration choices. Cabinet quality and appliance package apply article-specific multipliers, so the cabinet and appliance lines reflect the specification directly. Worktop material applies its own multiplier to the counter article. Optional features — island, boiling water tap, wine cooler, layout reconfiguration, plumbing changes, electrical changes, and floor covering — apply global uplifts. A sink / hob / extraction package can be added as a fixed sum.
The output includes:
- Strip-out, plumbing, electrical, cabinets, worktop, appliances, tiles / splashback, flooring, painting, and miscellaneous
- Sink / hob / extraction package
- Custom cabinet and appliance overrides
- Waste disposal
- Professional fees and permit fees
- Contingency
- VAT
- Grand total and price per m²
The tool is part of a suite of cost and renovation calculators available on our website. For related calculations, you can use our Bathroom Renovation Calculator, Living Room Renovation Calculator, Bedroom Renovation Calculator, and Home Extension Calculator.
Why Accurate Kitchen Renovation Budgeting Matters
A kitchen renovation is one of the most impactful investments you can make in a home. It changes how you cook, how you entertain, and how you live. It also typically returns 60–80% of its cost at resale — and a well-designed kitchen can add significant value. But kitchens are expensive, and the cost of mistakes is high.
Cabinets and Appliances Dominate the Budget
Cabinets are 30% of the base cost; appliances are 18%. Together they account for nearly half the renovation budget. The gap between flat-pack cabinets and handmade bespoke joinery is enormous — 0.85× vs 1.75× — and the appliance tier multiplies 0.70× to 1.90×. Choosing the wrong specification on either is a five-figure decision.
Layout Changes and Service Moves
Keeping the existing layout is the cheapest option. Minor reconfiguration adds 5%. Major reconfiguration — moving the sink, dishwasher, or oven to a different wall — adds 15% to the base plus increases plumbing and electrical scope. Moving services is one of the biggest cost drivers in kitchen renovation.
Worktop Material
Laminate is the cheapest option at 0.90×. Quartz is baseline at 1.00×. Granite is 1.15×. Marble is 1.35×. The choice affects not just the cost of the worktop itself, but also the template and installation lead time, and the fragility of the material.
Flooring and Splashback
Flooring ranges from vinyl (0.90×) to natural stone (1.45×). Full-height splashbacks add tile cost and complexity. Both are visible, permanent decisions that are difficult to reverse later.
Additional Features
An island adds 12% to the base. A boiling water tap adds 3%. A wine cooler adds 4%. Each is desirable in the right kitchen, but each also pushes the budget. The calculator lets you see the cumulative effect before committing.
Professional Fees and Statutory Costs
Kitchens rarely require planning permission, but structural changes — removing a wall, opening a chimney breast, or adding a structural beam — need design and often building control approval. Professional fees typically run 0–8% for kitchens.
VAT and Tax
In the UK and much of Europe, VAT at 20% applies to most kitchen renovation work. In the US, sales tax applies to materials. A budget that ignores tax is a budget that will be blown by 20% on the first invoice.
For more information on kitchen renovation standards, you can refer to Wikipedia’s article on kitchens or the National Kitchen & Bath Association (NKBA).
How to Use the Kitchen Renovation Calculator
Using the calculator is straightforward. Here is a breakdown of each field.
1. Dimensions
- Kitchen area: Enter the floor area of the kitchen in square meters or square feet. Typical UK kitchens are 8–15 m²; US kitchens 12–25 m².
- Layout: Select linear, L-shaped, U-shaped, or with island. Each layout adds a multiplier — linear is baseline; island is 1.35×.
- Renovation tier: Select economy, standard, premium, or luxury. The tier multiplier ranges from 0.70× (economy) to 2.30× (luxury).
2. Configuration
- Layout changes: Select keep existing layout, minor reconfiguration, or major reconfiguration. Keeping the layout is 1.00×; major reconfiguration is 1.15×.
- Island / breakfast bar: Select yes or no. Adds 12% to the base.
- Boiling water tap: Select yes or no. Adds 3%.
- Wine cooler: Select yes or no. Adds 4%.
- Plumbing changes: Select none, minor, or major. None is 0.95×; major is 1.10×.
- Electrical changes: Select none, partial, or full. None is 0.95×; full rewire is 1.10×.
3. Materials
- Worktop: Select laminate, quartz, granite, or marble. Laminate is 0.90×; quartz is baseline; granite is 1.15×; marble is 1.35×.
- Cabinet quality: Select flat-pack, standard trade, custom built, or handmade / bespoke. Flat-pack is 0.85×; standard is baseline; custom is 1.35×; handmade is 1.75×.
- Appliance package: Select budget, mid-range, premium brands, or fully integrated premium. Budget is 0.70×; mid-range is baseline; premium is 1.55×; integrated is 1.90×.
- Floor covering: Select vinyl, LVT, tile, engineered wood, or natural stone. Vinyl is 0.90×; LVT is baseline; tile is 1.10×; engineered wood is 1.20×; stone is 1.45×.
4. Additional
- Sink / hob / extraction package: Optional. Enter the combined cost of sink, hob, and extractor if not included in the appliance package.
5. Overrides
- Custom cabinets cost: Optional. Enter an exact cost to override the cabinet estimate — useful if you have a quote from a cabinet maker.
- Custom appliances cost: Optional. Enter an exact cost to override the appliance estimate.
6. Professional & Statutory Fees
- Professional fees: Enter the percentage of construction cost allocated to designer or structural engineer. Typically 0–8% for kitchens.
- Permit / building control fee: Enter the fixed local permit fee. Set to 0 if not required.
7. Waste
- Waste disposal: Enter the fixed cost for skip hire and waste removal.
8. Tax
- VAT / tax rate: Enter the applicable rate. Set to 0 if not applicable. UK standard rate is 20%.
9. Pricing
- Base price per m²: Enter the local cost per square metre for the selected tier and layout. Typical UK values are £1,500–£3,500/m²; US $200–$500/ft².
- Contingency: Enter a percentage for contingency. 10% is typical; 15% for older kitchens with hidden services.
Once you enter all values, the calculator instantly displays the full cost breakdown, professional fees, permit, contingency, VAT, grand total, and price per m².
Understanding the Calculations
To make the most of the calculator, it is important to understand each output and the underlying formulas.
Base Multipliers
The base cost is adjusted by three sets of multipliers:
| Layout | Multiplier |
|---|---|
| Linear | 1.00 |
| L-shaped | 1.10 |
| U-shaped | 1.20 |
| With island | 1.35 |
| Tier | Multiplier |
|---|---|
| Economy | 0.70 |
| Standard | 1.00 |
| Premium | 1.60 |
| Luxury | 2.30 |
Global Uplifts
- Layout changes: 1.00 / 1.05 / 1.15
- Plumbing changes: 0.95 / 1.00 / 1.10
- Electrical changes: 0.95 / 1.00 / 1.10
- Floor covering: 0.90 / 1.00 / 1.10 / 1.20 / 1.45
- Island: 1.12
- Boiling water tap: 1.03
- Wine cooler: 1.04
These uplifts are cumulative.
Cost Breakdown
The adjusted base is split into ten work packages:
| Package | Share | Article multiplier |
|---|---|---|
| Strip-out | 5% | — |
| Plumbing | 10% | — |
| Electrical | 8% | — |
| Cabinets | 30% | Cabinet quality |
| Worktop | 12% | Worktop material |
| Appliances | 18% | Appliance tier |
| Tiles / splashback | 6% | — |
| Flooring | 5% | — |
| Painting | 3% | — |
| Miscellaneous | 3% | — |
Custom Overrides
If a custom cabinet cost is entered, it replaces the cabinet article (30% of the base). If a custom appliance cost is entered, it replaces the appliance article (18%). Both are relabelled accordingly.
Sink / Hob / Extraction Package
Added as a fixed cost after the breakdown. Useful when these items are specified separately from the appliance package.
Waste Disposal
Fixed cost added to the subtotal.
Professional Fees
Professional fees = works subtotal × professional fee percentage.
Permit Fee
Fixed cost entered by the user.
Contingency
Contingency = (works + professional fees + permit) × contingency percentage.
VAT
VAT = (subtotal + contingency) × VAT percentage.
Grand Total and Price per m²
Total = works + professional fees + permit + contingency + VAT.
Price per m² = total / area.
Understanding these components helps you interpret the results and adjust your budget. For more information on kitchen standards, you can refer to the National Kitchen & Bath Association (NKBA) or Wikipedia’s article on kitchens.
Example Calculations
Let’s run through two examples to see how the calculator works in different scenarios.
Example 1: Standard L-Shaped Kitchen, 12 m², Quartz, Mid-Range Appliances, Keep Layout
Inputs:
- Area: 12 m²
- Layout: L-shaped
- Tier: Standard
- Layout changes: Keep
- Island: No
- Boiling tap: No
- Wine cooler: No
- Plumbing changes: Minor
- Electrical changes: Partial
- Worktop: Quartz
- Cabinet quality: Standard
- Appliance package: Mid-range
- Floor covering: LVT
- Sink / hob / extraction package: $1,200
- Custom cabinets: 0
- Custom appliances: 0
- Professional fees: 0%
- Permit: $0
- Waste disposal: $500
- VAT: 0%
- Base price per m²: $1,500
- Contingency: 10%
Calculations:
- Layout multiplier = 1.10
- Tier multiplier = 1.00
- Reconfigure = 1.00
- Plumbing = 1.00
- Electrical = 1.00
- Floor = 1.00
- Island = 1.00
- Boiling = 1.00
- Wine = 1.00
- Base = 12 × 1,500 × 1.10 × 1.00 × 1.00 = $19,800
- Strip-out = $990
- Plumbing = $1,980
- Electrical = $1,584
- Cabinets (standard, ×1.00) = $5,940
- Worktop (quartz, ×1.00) = $2,376
- Appliances (mid, ×1.00) = $3,564
- Tiles = $1,188
- Flooring = $990
- Painting = $594
- Misc = $594
- Sink / hob / extraction = $1,200
- Waste = $500
- Works subtotal = $21,500
- Professional fees = $0
- Permit = $0
- Contingency = $21,500 × 10% = $2,150
- VAT = 0%
- Grand total = $23,650
- Price per m² = $23,650 / 12 = $1,970.83
Example 2: Luxury Kitchen with Island, 20 m², Handmade Cabinets, Integrated Appliances, Stone Floor, VAT 20%
Inputs:
- Area: 20 m²
- Layout: With island
- Tier: Luxury
- Layout changes: Major
- Island: Yes
- Boiling tap: Yes
- Wine cooler: Yes
- Plumbing changes: Major
- Electrical changes: Full
- Worktop: Marble
- Cabinet quality: Handmade
- Appliance package: Fully integrated premium
- Floor covering: Natural stone
- Sink / hob / extraction package: $3,500
- Custom cabinets: 0
- Custom appliances: 0
- Professional fees: 8%
- Permit: $500
- Waste disposal: $900
- VAT: 20%
- Base price per m²: $1,500
- Contingency: 12%
Calculations:
- Layout multiplier = 1.35
- Tier multiplier = 2.30
- Reconfigure = 1.15
- Plumbing = 1.10
- Electrical = 1.10
- Floor = 1.45
- Island = 1.12
- Boiling = 1.03
- Wine = 1.04
- Product of global multipliers = 1.35 × 2.30 × 1.15 × 1.10 × 1.10 × 1.45 × 1.12 × 1.03 × 1.04 = 7.518
- Base = 20 × 1,500 × 7.518 = $225,540
- Strip-out = $11,277
- Plumbing = $22,554
- Electrical = $18,043
- Cabinets (handmade ×1.75) = 225,540 × 0.30 × 1.75 = $118,409
- Worktop (marble ×1.35) = 225,540 × 0.12 × 1.35 = $36,537
- Appliances (integrated ×1.90) = 225,540 × 0.18 × 1.90 = $77,135
- Tiles = $13,532
- Flooring = $11,277
- Painting = $6,766
- Misc = $6,766
- Sink / hob / extraction = $3,500
- Waste = $900
- Works subtotal = $326,696
- Professional fees = $326,696 × 8% = $26,136
- Permit = $500
- Subtotal = $353,332
- Contingency = $353,332 × 12% = $42,400
- VAT = ($353,332 + $42,400) × 20% = $79,146
- Grand total = $474,878
- Price per m² = $474,878 / 20 = $23,744
These examples show how size, tier, layout, cabinet quality, appliance package, worktop, and optional features dramatically affect the total cost of a kitchen renovation.
Benefits of Using the Kitchen Renovation Calculator
Tips for Accurate Kitchen Renovation Estimation
- Decide on cabinets and appliances first. They are 48% of the base cost. Any decision made later will require revisiting the budget.
- Measure the kitchen accurately. Kitchens are small; a 1 m² error is 8% on a 12 m² room.
- Consider layout carefully. Keeping the existing layout is the cheapest option. Moving the sink or oven is expensive.
- Choose the worktop for your lifestyle. Marble looks stunning but stains; quartz is durable and low-maintenance; laminate is cheap but shows wear.
- Budget for splashback and flooring as permanent decisions. Both are visible and difficult to change later.
- Decide on island before ordering cabinets. An island requires additional cabinetry, worktop, electrical, and often plumbing.
- Plan electrical early. Kitchens need multiple circuits, dedicated appliance sockets, and often a new consumer unit.
- Plan ventilation. An extractor hood must be ducted or recirculating — and ducting may affect the ceiling or wall design.
- Consider the boiling water tap. Adds 3% to the base but eliminates the kettle and simplifies the worktop.
- Budget for professional fees on structural changes. Removing walls or opening chimney breasts requires an engineer.
- Add a contingency. 10% is typical; 15% for older kitchens with hidden services.
- Do not forget VAT. A 20% tax rate will blow the budget if it is not included.
For more information on kitchen renovation standards, you can refer to the National Kitchen & Bath Association (NKBA) or Wikipedia’s article on kitchens.
Common Mistakes to Avoid
- Underestimating cabinets. Cabinets are 30% of the base cost. Do not guess.
- Choosing an appliance package you cannot afford. Appliances are 18% of the base. Premium and integrated packages are 1.55× and 1.90× respectively.
- Moving services without budgeting. Major reconfiguration adds 15% to the base plus plumbing and electrical uplifts.
- Skipping the contingency. Old kitchens hide outdated wiring, corroded pipes, and uneven floors.
- Choosing the wrong worktop for the use. Marble stains; laminate scratches; quartz is the durable middle ground.
- Forgetting ventilation. An extractor hood is essential — and ducting may affect the design.
- Ignoring VAT. A 20% tax rate will blow the budget if it is not included.
- Skipping professional fees. Structural changes require design and often building control approval.
- Choosing a cheap contractor without verification. Kitchens involve multiple trades. Use a fitter with proven experience.
- Not planning the layout of sockets. A kitchen without enough sockets is a daily frustration.
How to Reduce Kitchen Renovation Costs
If your estimate is higher than expected, here are ways to reduce costs without compromising quality:
- Keep the existing layout. Keeping services in place is the biggest single saving.
- Choose flat-pack cabinets over handmade. Flat-pack is 0.85× baseline; handmade is 1.75×.
- Choose mid-range appliances over premium. Mid-range is baseline; integrated premium is 1.90×.
- Choose laminate over marble. Laminate is 0.90× baseline; marble is 1.35×.
- Choose vinyl or LVT over stone. Vinyl is 0.90× baseline; stone is 1.45×.
- Skip the island. An island adds 12% to the base.
- Skip the boiling water tap and wine cooler. Each adds 3–4%.
- Keep the existing plumbing in place. Minor plumbing changes save 5% compared to major.
- Keep the existing electrical layout. Minor electrical changes save 5% compared to full rewire.
- Do the strip-out yourself. Demolition is labour-intensive. Doing it yourself saves money.
- Do the decorating yourself. Painting is a task most homeowners can handle.
- Get multiple quotes. Always compare at least three contractors.
Frequently Asked Questions (FAQ)
Conclusion
The Kitchen Renovation Calculator is an essential tool for homeowners, builders, and investors planning a kitchen remodel. It helps you estimate the cost of every major work package — strip-out, plumbing, electrical, cabinets, worktop, appliances, tiling, flooring, and finishes — plus optional features like island, boiling water tap, wine cooler, layout reconfiguration, plumbing changes, electrical changes, and floor covering. By following the tips in this article and using the calculator, you can confidently plan your kitchen renovation and avoid the cost overruns that catch so many homeowners off guard.
Whether you are refreshing a small galley kitchen or building a luxury open-plan space, accurate budgeting is the foundation of a successful renovation. Try the Kitchen Renovation Calculator today and take the guesswork out of your kitchen remodel budget.



2 Comments