
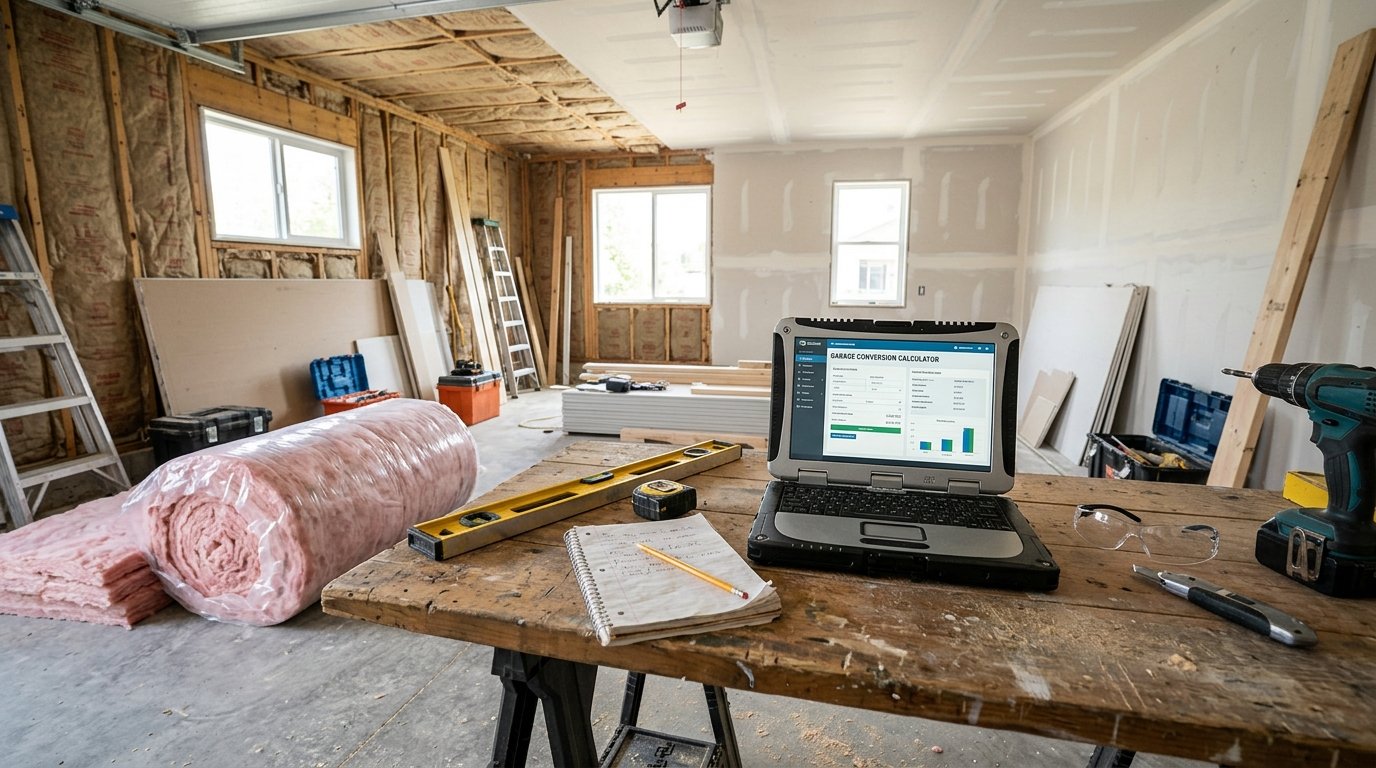
Garage Conversion Calculator: Estimate Build Cost Accurately
A garage conversion is one of the most cost-effective ways to add living space to a home. You already have the walls, the roof, and the floor. You do not need planning permission in most cases. You do not need scaffolding. And unlike an extension, you do not need to dig foundations. It should be simple — and yet garage conversions are one of the most underestimated renovation projects in the industry. The reason is that a garage is not designed for people. It has a cold, uninsulated floor. It has a single-skin wall or a wall shared with the house. It has a large vehicle door that leaks air. It may have no heating, no proper ventilation, and no fire separation from the main house. Turning it into a habitable room means solving all of those problems at once.
Our Garage Conversion Calculator is a free online tool that takes the guesswork out of garage conversion budgets. It estimates the cost of every major work package — strip-out, framing, insulation, electrical, plumbing, heating, floor and screed, ceiling, doors, and finishes — based on your garage area, ceiling height, intended use, finish tier, and conversion type. It also handles optional features such as bathroom, kitchenette, UFH, soundproofing, roof windows, partition walls, and external works. Professional fees, planning and building control fees, waste disposal, contingency, and VAT are all included.
In this guide, we will show you how to use the calculator, explain each input and output, walk through two detailed examples, and answer eight of the most frequently asked questions we hear about garage conversions.
Garage Conversion
Construction CalculatorGarage conversion budget: framing, insulation, MEP, doors, windows, fees and tax.
What is the Garage Conversion Calculator?
The Garage Conversion Calculator is a free online tool that estimates the total cost of converting a garage into habitable accommodation. It uses a base rate per square metre, adjusted for intended use, finish tier, conversion type, and ceiling height. Optional features — bathroom, kitchenette, UFH, heating system, and soundproofing — add a percentage uplift. Windows, roof windows, partitions, external works, and waste disposal are added as separate line items. Professional fees are calculated as a percentage of the works, planning and building control fees are added as fixed sums, and a contingency allowance is applied to the subtotal. VAT or local tax is applied on top.
The output includes:
- Strip-out, framing, insulation, electrical, plumbing, heating, floor, ceiling, external door, and finishes
- Windows, roof windows, and partition walls
- External works
- Professional fees, planning, and building control fees
- Waste disposal
- Contingency
- VAT
- Grand total and price per m²
The tool is part of a suite of cost and renovation calculators available on our website. For related calculations, you can use our Home Extension Calculator, Basement Finish Calculator, Attic Conversion Calculator, and Bedroom Renovation Calculator.
Why Accurate Garage Conversion Budgeting Matters
A garage conversion looks simple on paper. The structure is already there. But converting a garage into habitable space is a building regulation project, not a cosmetic refresh. It requires insulation, fire separation, ventilation, and drainage — and it has to comply with the same standards as any other habitable room in the house. Getting the budget wrong leads to mid-build compromises that affect comfort, safety, and resale value.
Cold Floors and Walls
Garage floors are usually bare concrete, uninsulated, and often below the level of the main house floor. Insulation and a new screed or floating floor are essential. Garage walls are often single-skin or uninsulated cavity. Both need upgrading to meet modern thermal standards.
Fire Separation From the Main House
If the garage is integral or attached to the house, the wall between the garage and the house must provide fire separation — typically 30–60 minutes. This usually means upgrading the wall with fire-rated boards, mineral wool, and sealed penetrations.
Ventilation and Damp
Garages are naturally damp and poorly ventilated. Converting to a habitable room means adding mechanical ventilation, damp-proofing, and often a radon barrier if the floor is at ground level.
Heating and Insulation
Garages are cold. Heating a converted garage requires either extending the existing system or installing a new one, and insulation must be specified to current building regulations — which are significantly higher than the original garage standard.
The Garage Door
Replacing the vehicle door with a proper insulated wall and a new entrance door is one of the biggest single cost items in a garage conversion. The remaining opening must be framed, insulated, and closed.
Professional Fees and Statutory Costs
Most garage conversions require building regulations approval, and some require planning permission — especially if the garage is detached or the conversion changes the appearance of the property. Professional fees typically run 5–10% of construction cost.
VAT and Tax
In the UK, VAT at 20% applies to most conversion work. In the US, sales tax applies to materials. A budget that ignores tax will be blown by 20% on the first invoice.
For more information on garage conversion standards, you can refer to Wikipedia’s article on garages or the Royal Institute of British Architects (RIBA).
How to Use the Garage Conversion Calculator
Using the calculator is straightforward. Here is a breakdown of each field.
1. Dimensions
- Garage area: Enter the internal floor area of the garage in square meters or square feet. Typical UK single garages are 12–18 m²; double garages are 25–35 m².
- Ceiling height: Enter the ceiling height in meters or feet. Standard garage heights are 2.4–2.7 m.
- Reference ceiling height: Enter the height the base rate is quoted for. Typically 2.5 m.
2. Configuration
- Intended use: Select bedroom, office, living room, or studio / workshop. A living room adds 10%; a bedroom adds 5%; a studio is 10% cheaper because the fit-out is simpler.
- Finish tier: Select basic, standard, or premium. The multiplier ranges from 0.75× (basic) to 1.55× (premium).
- Conversion type: Select integral (part of the main house), attached garage, or detached garage. Detached adds 10% because it needs more external insulation and a full external envelope.
- External door: Select existing, new standard, or premium / glazed. The door multiplier ranges from 0.95× to 1.20×.
- Custom door cost: Optional. If you have a specific quote for the entrance door, enter it here to override the door estimate.
- New windows: Enter the number of new windows to install.
- Cost per window: Enter the local installed price per window.
3. Optional Features
- Add bathroom / WC: Select yes or no. Adds 12% to the base.
- Add kitchenette: Select yes or no. Adds 8% to the base.
- Heating system: Select extend existing or new dedicated system. New adds 6%.
- Underfloor heating: Select yes or no. Adds 5%.
- Soundproofing: Select yes or no. Adds 4% — useful when converting a bedroom adjacent to the main house.
- Roof windows / skylights: Enter the number of units. Set 0 if none.
- Cost per roof window: Enter the local installed cost per unit.
- New partition walls: Enter the number of stud walls required.
- Cost per partition: Enter the local installed cost per partition.
4. External
- External works: Enter the cost for path, drainage, fencing, or landscaping. Set to 0 if handled separately.
5. Professional & Statutory Fees
- Professional fees: Enter the percentage of construction cost allocated to designer, structural engineer, or party wall surveyor. Typically 5–10% for garage conversions.
- Planning application fee: Enter the fixed local planning fee. Set to 0 if under permitted development.
- Building control fee: Enter the fixed local building regulations fee.
6. Waste
- Waste disposal: Enter the fixed cost for skip hire and waste removal.
7. Tax
- VAT / tax rate: Enter the applicable rate. Set to 0 if not applicable. UK standard rate is 20%.
8. Pricing
- Base price per m²: Enter the local cost per square metre for a garage conversion at the reference height. Typical UK values are £900–£1,800/m²; US $100–$250/ft².
- Contingency: Enter a percentage for contingency. 10% is typical; 15% for older garages with hidden damp or structural problems.
Once you enter all values, the calculator instantly displays the full cost breakdown, professional fees, statutory fees, contingency, VAT, grand total, and price per m².
Understanding the Calculations
To make the most of the calculator, it is important to understand each output and the underlying formulas.
Scope Multipliers
The base cost is adjusted by three multipliers:
| Use | Multiplier |
|---|---|
| Bedroom | 1.05 |
| Office | 1.00 |
| Living room | 1.10 |
| Studio | 0.90 |
| Tier | Multiplier |
|---|---|
| Basic | 0.75 |
| Standard | 1.00 |
| Premium | 1.55 |
| Conversion type | Multiplier |
|---|---|
| Integral | 1.00 |
| Attached | 1.05 |
| Detached | 1.10 |
Ceiling Height Factor
Ceiling height affects wall and ceiling works. The factor is:
Height factor = 1 + (ceiling − reference) / reference × 0.5
Clamped between 0.85 and 1.25.
Optional Feature Uplifts
- Bathroom / WC: ×1.12
- Kitchenette: ×1.08
- New heating system: ×1.06
- UFH: ×1.05
- Soundproofing: ×1.04
These uplifts are cumulative.
Door Multiplier
The door multiplier (0.95–1.20) applies only to the external door line item, not the entire base.
Cost Breakdown
The adjusted base is split into ten work packages:
| Package | Share |
|---|---|
| Strip-out | 5% |
| Framing | 15% |
| Insulation | 15% |
| Electrical | 12% |
| Plumbing | 8% |
| Heating | 8% |
| Floor / screed | 15% |
| Ceiling | 6% |
| External door | 6% |
| Finishes / paint | 10% |
Additional Line Items
- Windows: count × unit cost
- Roof windows: count × unit cost
- Partition walls: count × unit cost
- External works: user-entered
- Waste disposal: user-entered
Custom Door
If a custom door cost is entered, it replaces the door article (6% of the base). The line item is relabelled “Custom external door.”
Professional Fees
Professional fees = works subtotal × professional fee percentage. The works subtotal includes all packages and additional line items.
Statutory Fees
Planning + building control. Added after professional fees.
Contingency
Contingency = (works + professional fees + statutory) × contingency percentage.
VAT
VAT = (subtotal + contingency) × VAT percentage.
Grand Total and Price per m²
Total = works + professional fees + statutory + contingency + VAT.
Price per m² = total / area.
Understanding these components helps you interpret the results and adjust your budget. For more information on garage conversion standards, you can refer to the Royal Institute of British Architects (RIBA) or Wikipedia’s article on garages.
Example Calculations
Let’s run through two examples to see how the calculator works in different scenarios.
Example 1: Attached Garage to Home Office, 18 m², Standard Finish, Two Windows, No Bathroom, No UFH
Inputs:
- Area: 18 m²
- Ceiling: 2.5 m
- Reference height: 2.5 m
- Use: Office
- Tier: Standard
- Conversion type: Attached
- Door: Standard
- Custom door: 0
- Windows: 2
- Cost per window: $1,000
- Bathroom: No
- Kitchenette: No
- Heating: Extend
- UFH: No
- Soundproofing: No
- Roof windows: 0
- Partitions: 0
- External works: $1,500
- Professional fees: 6%
- Planning fee: $0
- Building control fee: $800
- Waste disposal: $500
- VAT: 0%
- Base price per m²: $1,300
- Contingency: 10%
Calculations:
- Use multiplier = 1.00
- Tier multiplier = 1.00
- Conversion multiplier = 1.05
- Height factor = 1.00
- Optional uplifts = 1.00 × 1.00 × 1.00 × 1.00 × 1.00 = 1.00
- Base = 18 × 1,300 × 1.00 × 1.00 × 1.05 × 1.00 × 1.00 = $24,570
- Strip-out = $1,228.50
- Framing = $3,685.50
- Insulation = $3,685.50
- Electrical = $2,948.40
- Plumbing = $1,965.60
- Heating = $1,965.60
- Floor / screed = $3,685.50
- Ceiling = $1,474.20
- Door = $1,474.20 (×1.00)
- Finishes = $2,457.00
- Windows = 2 × $1,000 = $2,000
- External works = $1,500
- Waste = $500
- Works subtotal = $28,570
- Professional fees = $28,570 × 6% = $1,714.20
- Statutory = $0 + $800 = $800
- Subtotal = $31,084.20
- Contingency = $31,084.20 × 10% = $3,108.42
- VAT = 0%
- Grand total = $34,192.62
- Price per m² = $34,192.62 / 18 = $1,899.59
Example 2: Detached Garage to Guest Annex, 30 m², Premium Finish, Bathroom, Kitchenette, New Heating, UFH, Soundproofing, Two Roof Windows, One Partition, VAT 20%
Inputs:
- Area: 30 m²
- Ceiling: 2.7 m
- Reference height: 2.5 m
- Use: Living
- Tier: Premium
- Conversion type: Detached
- Door: Premium
- Custom door: $4,000
- Windows: 3
- Cost per window: $1,500
- Bathroom: Yes
- Kitchenette: Yes
- Heating: New
- UFH: Yes
- Soundproofing: Yes
- Roof windows: 2
- Cost per roof window: $2,000
- Partitions: 1
- Cost per partition: $1,800
- External works: $8,000
- Professional fees: 10%
- Planning fee: $500
- Building control fee: $1,200
- Waste disposal: $900
- VAT: 20%
- Base price per m²: $1,300
- Contingency: 12%
Calculations:
- Use multiplier = 1.10
- Tier multiplier = 1.55
- Conversion multiplier = 1.10
- Height factor = 1 + (2.7 − 2.5) / 2.5 × 0.5 = 1.04
- Optional uplifts = 1.12 × 1.08 × 1.06 × 1.05 × 1.04 = 1.3945
- Base = 30 × 1,300 × 1.10 × 1.55 × 1.10 × 1.04 × 1.3945 = $104,926.80
- Strip-out = $5,246.34
- Framing = $15,739.02
- Insulation = $15,739.02
- Electrical = $12,591.22
- Plumbing = $8,394.14
- Heating = $8,394.14
- Floor / screed = $15,739.02
- Ceiling = $6,295.61
- Door = $4,000 (custom override)
- Finishes = $10,492.68
- Windows = 3 × $1,500 = $4,500
- Roof windows = 2 × $2,000 = $4,000
- Partitions = 1 × $1,800 = $1,800
- External works = $8,000
- Waste = $900
- Works subtotal = $121,831.79
- Professional fees = $121,831.79 × 10% = $12,183.18
- Statutory = $500 + $1,200 = $1,700
- Subtotal = $135,714.97
- Contingency = $135,714.97 × 12% = $16,285.80
- VAT = ($135,714.97 + $16,285.80) × 20% = $30,400.15
- Grand total = $182,400.92
- Price per m² = $182,400.92 / 30 = $6,080.03
These examples show how size, use, tier, conversion type, and optional features dramatically affect the total cost of a garage conversion.
Benefits of Using the Garage Conversion Calculator
Tips for Accurate Garage Conversion Estimation
- Check the fire separation. If the garage is attached or integral, the wall between the garage and the house must provide fire separation. This is often the biggest single surprise cost.
- Plan the floor build-up. Garage floors are usually below the main house floor level. Insulation, screed, and finished floor must all be accounted for.
- Insulate walls to current standards. Building regulations specify minimum U-values for walls, floors, and roofs. Single-skin walls must be upgraded.
- Do not forget ventilation. Garages are damp and poorly ventilated. Mechanical extract or an MVHR system is often required.
- Replace the garage door properly. The vehicle door opening must be closed with an insulated wall and a proper entrance door. This is one of the largest single cost items.
- Check the ceiling height. Some garages have low ceilings, and converting them may not be permitted if headroom is insufficient. Check local regulations.
- Consider radon. If your area is prone to radon, a radon barrier may be required under the new floor.
- Plan the heating. Extending the existing heating system is cheaper than installing a new one, but may not be feasible if the garage is detached.
- Add a contingency. 10% is typical; 15% for older garages with damp or structural problems.
- Check planning. Most garage conversions fall under permitted development, but detached conversions, listed buildings, and conservation areas may require permission.
- Do not forget waste disposal. The old garage door, old floor, and debris must be removed.
- Get multiple quotes. Always compare at least three contractors.
For more information on garage conversion standards, you can refer to the Royal Institute of British Architects (RIBA) or Wikipedia’s article on garages.
Common Mistakes to Avoid
- Skipping fire separation. Attached and integral garages must have fire separation between the garage and the house.
- Ignoring the floor. Garage floors are cold and often below the main floor level. Insulation and screed are essential.
- Underestimating insulation. Building regulations require high levels of insulation in conversions. Single-skin walls must be upgraded.
- Forgetting ventilation. Garages are damp. Mechanical ventilation is often required.
- Skipping radon testing. In radon-prone areas, testing and mitigation are mandatory.
- Not upgrading the garage door opening properly. A quick patch will leak air and heat.
- Ignoring planning. Detached conversions, listed buildings, and conservation areas may require planning permission.
- Skipping VAT. A 20% tax rate will blow the budget if it is not included.
- Choosing a cheap contractor without verification. Garage conversions involve multiple trades and regulatory requirements. Use a builder with proven experience.
- Forgetting professional fees. Structural engineering and building control sign-off are often required.
How to Reduce Garage Conversion Costs
If your estimate is higher than expected, here are ways to reduce costs without compromising quality:
- Keep the layout simple. Every partition and doorway adds cost.
- Skip the bathroom and kitchenette. Both add plumbing and significant fit-out cost.
- Extend the existing heating system. A new dedicated system adds 6% and may not be necessary.
- Skip UFH. Radiators or panel heaters are cheaper alternatives.
- Choose standard finishes. Basic or standard tier is dramatically cheaper than premium.
- Keep the existing door if possible. A premium glazed entrance door adds 20% to the door line.
- Reduce the number of windows. Each window adds cost.
- Do the decorating yourself. Painting is a task most homeowners can handle.
- Do the strip-out yourself. Demolition is labour-intensive. Doing it yourself saves money.
- Use client-supplied materials. Some builders allow this and it can save the markup.
- Get multiple quotes. Compare at least three contractors.
- Time your project well. Avoid peak season if possible.
Frequently Asked Questions (FAQ)
Conclusion
The Garage Conversion Calculator is an essential tool for homeowners, builders, and developers planning a garage conversion. It helps you estimate the с of every major work package — strip-out, framing, insulation, electrical, plumbing, heating, floor, ceiling, external door, and finishes — plus optional features like bathroom, kitchenette, UFH, soundproofing, roof windows, and partition walls. By following the tips in this article and using the calculator, you can confidently plan your garage conversion and avoid the cost overruns that catch so many homeowners off guard.
Whether you are creating a home office or a full guest annex, accurate budgeting is the foundation of a successful conversion. Try the Garage Conversion Calculator today and take the guesswork out of your garage conversion budget.





2 Comments