
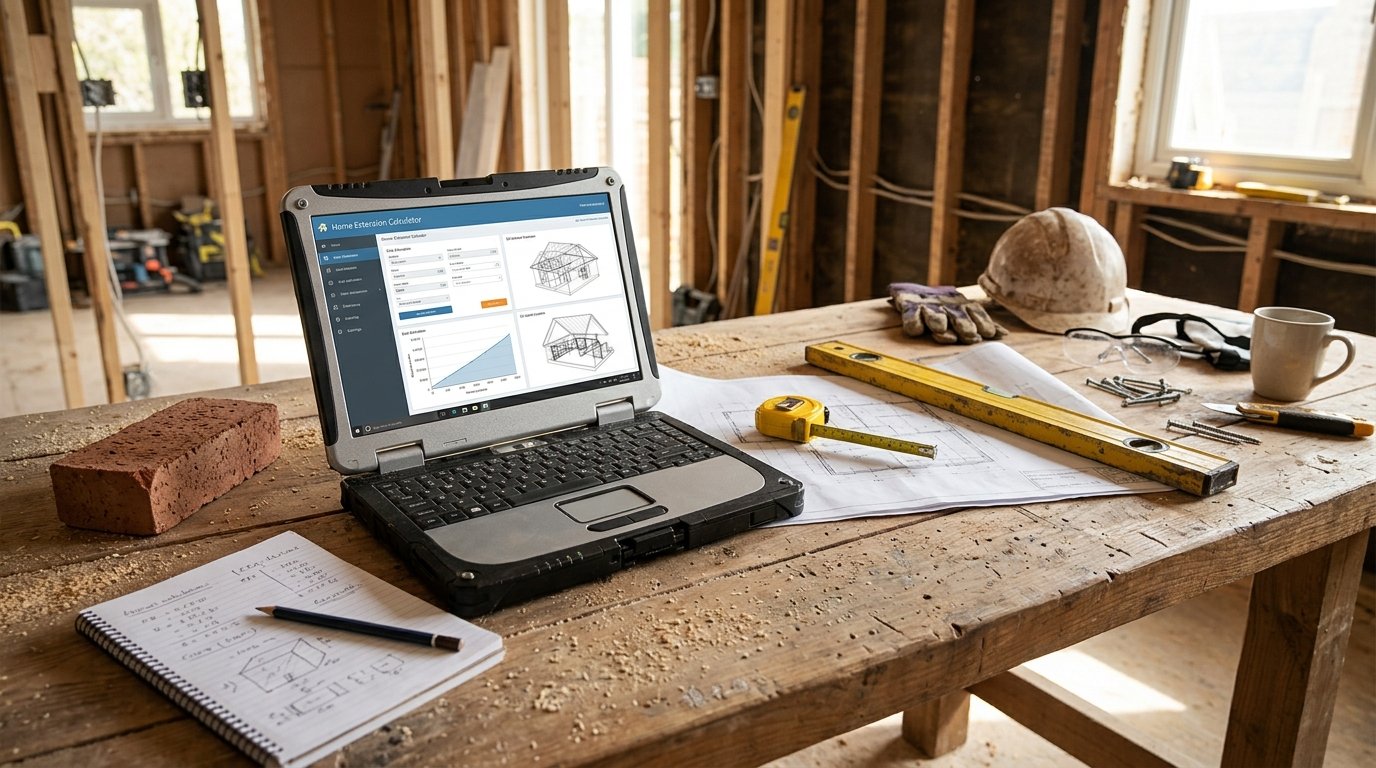
Home Extension Calculator: Estimate Build Cost Accurately
A home extension is one of the biggest investments a homeowner can make. It adds space, light, and value — but it also involves foundations, structural work, roofing, glazing, and coordination of multiple trades. Unlike an interior renovation, an extension is a ground-up build, which means almost every cost is decided by the design, the site, and the construction method. Get the budget wrong on a kitchen or bathroom and you can scale back the specification. Get it wrong on an extension and you face delays, disputes, and mid-build compromises that affect the entire project.
Our Home Extension Calculator is a free online tool that takes the guesswork out of extension budgets. It estimates the cost of every major work package — foundations, walls, roof, glazing, electrical, plumbing, heating, insulation, interior finishes, and miscellaneous — based on your extension area, perimeter, structure type, foundation type, roof type, and glazing specification. It also handles optional features such as underfloor heating, roof windows, bi-fold doors, external works, party wall agreement, and scaffolding. Professional fees, planning and building control fees, waste disposal, contingency, and VAT are all included.
In this guide, we will show you how to use the calculator, explain each input and output, walk through two detailed examples, and answer eight of the most frequently asked questions we hear about home extensions.
Home Extension
Construction CalculatorHouse extension budget: foundations, walls, roof, glazing, MEP, external works, fees and tax.
What is the Home Extension Calculator?
The Home Extension Calculator is a free online tool that estimates the total cost of building a home extension. It uses a base rate per square metre, adjusted for structure type, foundation type, roof type, glazing specification, extension function, and underfloor heating. Package-level multipliers apply to the foundation (based on perimeter), walls, roof, and glazing. Roof windows, bi-fold doors, external works, party wall agreement, scaffolding, and waste disposal are added as separate line items. Professional fees are calculated as a percentage of the works, and planning and building control fees are added as fixed sums. A contingency allowance is applied to the subtotal, and VAT or local tax is applied on top.
The output includes:
- Foundations, walls / frame, roof, windows / doors, electrical, plumbing, heating, insulation, interior finishes, and miscellaneous
- Roof windows and bi-fold doors
- External works, party wall agreement, scaffolding, and waste disposal
- Reference perimeter
- Professional fees, planning, and building control fees
- Contingency
- VAT
- Grand total and price per m²
The tool is part of a suite of cost and renovation calculators available on our website. For related calculations, you can use our Attic Conversion Calculator, Basement Finish Calculator, Garage Conversion Calculator, and Kitchen Renovation Calculator.
Why Accurate Home Extension Budgeting Matters
A home extension is not a renovation — it is a construction project. That changes how you budget, how you plan, and how you manage risk. Here is why accurate estimation matters long before you break ground.
Foundations Are Unpredictable
Foundation costs vary dramatically based on soil conditions, water table depth, tree proximity, and site access. A strip foundation on firm clay is cheap; a piled foundation on soft ground with a high water table is not. The calculator adjusts foundation cost by type and by perimeter, but a contingency is essential.
Structure and Method
Brick, timber frame, and cast concrete have very different costs, lead times, and thermal performance. Brick is the traditional choice; timber frame is faster and often cheaper; concrete is more expensive but sometimes necessary on difficult sites.
Glazing Dominates the Look
Glazing is only 10% of the base cost, but it dominates the visual character of the extension. Standard double glazing is cheap and effective; triple glazing improves thermal performance; full-height premium glazing transforms the space but adds significantly.
Roof Design
Flat roofs are cheap but have shorter lifespans. Pitched roofs cost more but last longer and drain better. Tile roofs are more expensive still but add character. The calculator adjusts roof cost by type.
External Works Are Often Forgotten
Patios, drainage, fencing, and landscaping are essential to a completed extension — but they are frequently missed at budget stage. A typical external works package adds $5,000–$25,000 depending on scope and site.
Professional Fees and Statutory Costs
Architect, structural engineer, party wall surveyor, planning application, building control — these are not optional on most extensions. Professional fees typically run 8–15% of construction cost, and statutory fees add hundreds to thousands.
VAT and Tax
In the UK, VAT at 20% applies to most extension work. In the US, sales tax applies to materials. A budget that ignores tax will be blown by 20% on the first invoice.
For more information on extension standards, you can refer to Wikipedia’s article on home extension or the Royal Institute of British Architects (RIBA).
How to Use the Home Extension Calculator
Using the calculator is straightforward. Here is a breakdown of each field.
1. Dimensions
- Extension area: Enter the usable floor area of the extension in square meters or square feet. Typical UK extensions are 15–40 m²; US extensions 20–60 m².
- External wall perimeter: Enter the external perimeter of the extension in meters or feet. If left at 0, the calculator assumes a square footprint — this is fine for early estimates, but a longer perimeter (e.g., L-shape) increases foundation cost.
2. Construction
- Structure: Select brick / block, timber frame, timber, or cast concrete. Brick is baseline +10%; timber frame −10%; cast concrete +25%.
- Foundation type: Select strip, slab, or pile. Strip is baseline; slab +20%; pile +15%.
- Roof type: Select flat, pitched, or tile. Flat is −10%; pitched is baseline; tile is +20%.
- Glazing: Select basic, double glazed, triple glazed, or premium / full-height. Basic is −15%; double is baseline; triple +15%; premium +45%.
3. Layout & Purpose
- Extension function: Select living / lounge, open-plan kitchen, utility / boot room, bedroom, or home office. Kitchens add plumbing and cabinetry (+12%); utility rooms add plumbing (+6%); bedrooms and offices are slightly cheaper (−2% to −5%).
- Underfloor heating: Select yes or no. Wet UFH in slab adds 5% to the base.
4. Glazing
- Roof windows / skylights: Enter the number of rooflights. Set 0 if none.
- Cost per roof window: Enter the local installed cost per unit.
- Bi-fold / sliding doors: Enter the number of door sets. Set 0 if none.
- Cost per bi-fold set: Enter the local installed cost per door set.
- Custom glazing cost: Optional. If you have a specific quote for the glazing package, enter it here to override the standard 10% share.
5. External Works
- External works: Enter the cost for patio, drainage, landscaping, and fencing. Set to 0 if handled separately.
- Party wall agreement: Select yes if the extension is on or near a party wall. Adds a fixed $2,000. Required for terraced and semi-detached properties.
6. Professional & Statutory Fees
- Professional fees: Enter the percentage of construction cost allocated to architect, structural engineer, and party wall surveyor. Typically 8–15%.
- Planning application fee: Enter the fixed local planning fee. Set to 0 if the project is under permitted development.
- Building control fee: Enter the fixed local building regulations fee.
- Scaffolding / access: Enter the fixed scaffolding cost.
7. Waste
- Waste disposal: Enter the fixed cost for skip hire and waste removal.
8. Tax
- VAT / tax rate: Enter the applicable rate. Set to 0 if not applicable. UK standard rate is 20%.
9. Pricing
- Base price per m²: Enter the local cost per square metre for the selected structure type. Typical UK values are £1,500–£2,800/m²; US $200–$500/ft².
- Contingency: Enter a percentage for contingency. 12% is typical for extensions; 15% for difficult sites or complex designs.
Once you enter all values, the calculator instantly displays the full cost breakdown, reference perimeter, professional fees, statutory fees, contingency, VAT, grand total, and price per m².
Understanding the Calculations
To make the most of the calculator, it is important to understand each output and the underlying formulas.
Structure, Foundation, Roof, Glazing Multipliers
The base cost is adjusted by four multipliers:
| Structure | Multiplier |
|---|---|
| Brick / block | 1.10 |
| Timber frame | 0.90 |
| Timber | 1.00 |
| Cast concrete | 1.25 |
| Foundation | Multiplier |
|---|---|
| Strip | 1.00 |
| Slab | 1.20 |
| Pile | 1.15 |
| Roof | Multiplier |
|---|---|
| Flat | 0.90 |
| Pitched | 1.00 |
| Tile | 1.20 |
| Glazing | Multiplier |
|---|---|
| Basic | 0.85 |
| Double glazed | 1.00 |
| Triple glazed | 1.15 |
| Premium / full-height | 1.45 |
Function Multipliers
- Living / lounge: ×1.00
- Open-plan kitchen: ×1.12
- Utility / boot room: ×1.06
- Bedroom: ×0.98
- Home office: ×0.95
Underfloor Heating
- No: ×1.00
- Yes: ×1.05
Perimeter Factor
The foundation is scaled by the ratio of the actual perimeter to the square-footprint perimeter, clamped between 0.8 and 1.5. A longer perimeter means a longer foundation run, so the foundation cost increases proportionally.
Cost Breakdown
The base (after function and UFH uplifts) is split into ten work packages:
| Package | Share | Multiplier applied |
|---|---|---|
| Foundations | 15% | Foundation × perimeter |
| Walls / frame | 25% | Structure |
| Roof | 12% | Roof type |
| Windows / doors | 10% | Glazing |
| Electrical | 8% | — |
| Plumbing | 6% | — |
| Heating | 6% | — |
| Insulation | 6% | — |
| Interior finishes | 7% | — |
| Miscellaneous | 5% | — |
Additional Line Items
- Roof windows: count × unit cost
- Bi-fold / sliding doors: count × unit cost
- External works: user-entered
- Party wall agreement: $2,000 fixed
- Scaffolding: user-entered
- Waste disposal: user-entered
Professional Fees
Professional fees = works subtotal × professional fee percentage. The works subtotal includes all packages and additional line items.
Statutory Fees
Planning + building control. Added after professional fees.
Contingency
Contingency = (works + professional fees + statutory) × contingency percentage.
VAT
VAT = (subtotal + contingency) × VAT percentage.
Grand Total and Price per m²
Total = works + professional fees + statutory + contingency + VAT.
Price per m² = total / area.
Understanding these components helps you interpret the results and adjust your budget. For more information on extension standards, you can refer to the Royal Institute of British Architects (RIBA) or Wikipedia’s article on home extension.
Example Calculations
Let’s run through two examples to see how the calculator works in different scenarios.
Example 1: 25 m² Brick Extension, Pitched Roof, Double Glazing, Living Room, One Skylight, No UFH
Inputs:
- Area: 25 m²
- Perimeter: 20 m
- Structure: Brick
- Foundation: Strip
- Roof: Pitched
- Glazing: Double
- Function: Living
- UFH: No
- Roof windows: 1
- Cost per roof window: $1,500
- Bi-fold doors: 0
- Cost per bi-fold: $0
- Custom glazing: 0
- External works: $4,000
- Party wall: No
- Professional fees: 10%
- Planning fee: $500
- Building control fee: $1,200
- Scaffolding: $2,500
- Waste disposal: $700
- VAT: 0%
- Base price per m²: $2,000
- Contingency: 12%
Calculations:
- Function multiplier = 1.00
- UFH multiplier = 1.00
- Base = 25 × 2,000 × 1.00 × 1.00 = $50,000
- Perimeter factor = 20 / (4 × √25) = 20 / 20 = 1.00
- Foundations = 50,000 × 0.15 × 1.00 × 1.00 = $7,500
- Walls = 50,000 × 0.25 × 1.10 = $13,750
- Roof = 50,000 × 0.12 × 1.00 = $6,000
- Windows = 50,000 × 0.10 × 1.00 = $5,000
- Electrical = $4,000
- Plumbing = $3,000
- Heating = $3,000
- Insulation = $3,000
- Interior = $3,500
- Misc = $2,500
- Roof windows = 1 × $1,500 = $1,500
- External works = $4,000
- Scaffolding = $2,500
- Waste = $700
- Works subtotal = $60,950
- Professional fees = $60,950 × 10% = $6,095
- Statutory = $500 + $1,200 = $1,700
- Subtotal = $68,745
- Contingency = $68,745 × 12% = $8,249.40
- VAT = 0%
- Grand total = $76,994.40
- Price per m² = $76,994.40 / 25 = $3,079.78
Example 2: 40 m² Timber Frame Kitchen Extension, Slab Foundation, Flat Roof, Triple Glazing, UFH, Two Bi-fold Sets, VAT 20%
Inputs:
- Area: 40 m²
- Perimeter: 30 m
- Structure: Timber frame
- Foundation: Slab
- Roof: Flat
- Glazing: Triple
- Function: Open-plan kitchen
- UFH: Yes
- Roof windows: 2
- Cost per roof window: $2,000
- Bi-fold doors: 2
- Cost per bi-fold: $6,000
- Custom glazing: 0
- External works: $12,000
- Party wall: Yes
- Professional fees: 12%
- Planning fee: $500
- Building control fee: $1,800
- Scaffolding: $4,500
- Waste disposal: $1,200
- VAT: 20%
- Base price per m²: $2,000
- Contingency: 15%
Calculations:
- Function multiplier = 1.12
- UFH multiplier = 1.05
- Base = 40 × 2,000 × 1.12 × 1.05 = $94,080
- Perimeter factor = 30 / (4 × √40) = 30 / 25.30 = 1.186
- Foundations = 94,080 × 0.15 × 1.20 × 1.186 = $20,091
- Walls = 94,080 × 0.25 × 0.90 = $21,168
- Roof = 94,080 × 0.12 × 0.90 = $10,161
- Windows = 94,080 × 0.10 × 1.15 = $10,819
- Electrical = $7,526
- Plumbing = $5,645
- Heating = $5,645
- Insulation = $5,645
- Interior = $6,586
- Misc = $4,704
- Roof windows = 2 × $2,000 = $4,000
- Bi-fold doors = 2 × $6,000 = $12,000
- External works = $12,000
- Party wall = $2,000
- Scaffolding = $4,500
- Waste = $1,200
- Works subtotal = $140,690
- Professional fees = $140,690 × 12% = $16,883
- Statutory = $500 + $1,800 = $2,300
- Subtotal = $159,873
- Contingency = $159,873 × 15% = $23,981
- VAT = ($159,873 + $23,981) × 20% = $36,771
- Grand total = $220,625
- Price per m² = $220,625 / 40 = $5,516
These examples show how size, structure, foundation, roof, glazing, function, UFH, and optional features dramatically affect the total cost of a home extension.
Benefits of Using the Home Extension Calculator
Tips for Accurate Home Extension Estimation
- Get a soil survey. Foundation costs depend on ground conditions. A soil survey is cheap compared to a foundation surprise.
- Plan the structure early. Brick, timber frame, and concrete have different costs, lead times, and thermal performance. Changing late is expensive.
- Confirm the perimeter. If the extension is L-shaped or has multiple corners, the foundation run is longer. Do not assume a square footprint.
- Choose glazing carefully. Glazing is 10% of the base but dominates appearance. Triple glazing and premium full-height glazing add significantly.
- Decide on UFH early. Wet UFH must be installed in the slab during the build. Retrofitting is difficult and expensive.
- Plan external works. Patios, drainage, fencing, and landscaping are often forgotten at budget stage but add significant cost.
- Check party wall requirements. If the extension is on or near a party wall, a party wall agreement is legally required. Budget $1,500–$2,500.
- Budget for professional fees. Architect, structural engineer, and party wall surveyor typically cost 8–15% of construction.
- Budget for statutory fees. Planning application and building control fees add hundreds to thousands.
- Include scaffolding. Extensions above 2 m require scaffolding — $2,000–$6,000.
- Add a contingency. 12% is typical; 15% for difficult sites, complex designs, or older properties.
- Do not forget VAT. In the UK, VAT at 20% applies to most extension work.
For more information on extension standards, you can refer to the Royal Institute of British Architects (RIBA) or Wikipedia’s article on home extension.
Common Mistakes to Avoid
- Underestimating foundations. Soil conditions, water table, and tree proximity all affect foundation cost.
- Choosing the wrong structure. Brick is traditional but expensive; timber frame is faster and cheaper; concrete is expensive but sometimes necessary.
- Ignoring the perimeter. A long, narrow extension has a longer foundation run and higher cost.
- Skipping the soil survey. A $1,500 survey can save $15,000 in foundation surprises.
- Choosing glazing on price alone. Glazing determines appearance, thermal performance, and light quality. Compare performance, not just cost.
- Forgetting UFH during the build. Retrofitting UFH means breaking up the floor. Plan it before the slab is poured.
- Ignoring external works. Patios, drainage, and landscaping are essential to a finished extension.
- Skipping party wall agreement. It is a legal requirement on terraced and semi-detached properties.
- Forgetting VAT. A 20% tax rate will blow the budget if it is not included.
- Choosing a cheap contractor without verifying credentials. Extensions are complex. Use a builder with proven experience.
How to Reduce Home Extension Costs
If your estimate is higher than expected, here are ways to reduce costs without compromising quality:
- Choose timber frame over brick. Timber frame is 10% cheaper on average and faster to build.
- Choose a flat roof over pitched or tile. Flat roofs save 10–30% on the roof package.
- Choose standard double glazing over triple or premium. Triple and premium glazing add 15–45%.
- Skip UFH. Wet UFH adds 5% and requires slab work. Consider radiators or a heat pump instead.
- Reduce external works. Patios and landscaping can be done later as a separate project.
- Keep the design simple. Complex geometry adds cost to foundations, walls, roof, and glazing.
- Use client-supplied materials. Some builders allow client-supplied items, saving the builder’s markup.
- Do the decorating yourself. Interior painting is a task most homeowners can handle.
- Defer non-essential features. Roof windows and bi-fold doors can often be added later.
- Compare builders. Get at least three quotes and check references.
- Time your project well. Avoid peak season if possible.
Frequently Asked Questions (FAQ)
Conclusion
The Home Extension Calculator is an essential tool for homeowners, builders, and developers planning a house extension. It helps you estimate the cost of every major work package — foundations, walls, roof, glazing, electrical, plumbing, heating, insulation, interior finishes, and miscellaneous — plus optional features like roof windows, bi-fold doors, UFH, external works, and party wall agreements. By following the tips in this article and using the calculator, you can confidently plan your home extension and avoid the cost overruns that catch so many homeowners off guard.
Whether you are building a small rear extension or a large two-storey addition, accurate budgeting is the foundation of a successful project. Try the Home Extension Calculator today and take the guesswork out of your extension build budget.


2 Comments