
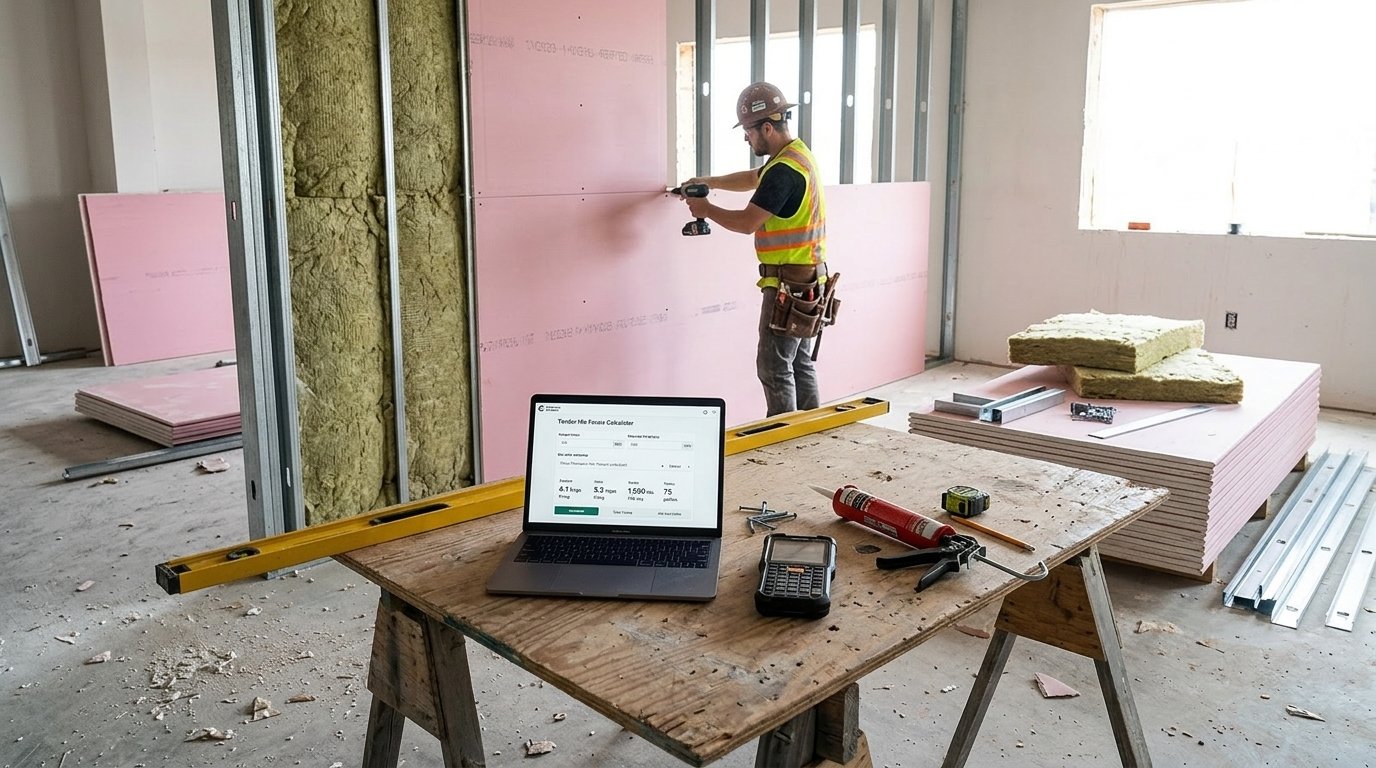
Fire-Rated Drywall Calculator: Estimate Boards, Insulation & Costs
Fire-rated drywall is a critical component in modern construction. It protects escape routes, limits fire spread, and buys valuable time for occupants and firefighters. Whether you are building a compartment wall in a commercial building, upgrading a residential party wall, or constructing a fire-rated ceiling, getting the materials and costs right is essential. Under-ordering can delay inspections; over-ordering wastes money and storage space.
Our Fire-Rated Drywall Calculator is a free online tool that takes the guesswork out of fire-rated partition projects. It helps you quickly estimate the number of fire boards, layers, insulation, studs, plates, fire sealant, sockets, fixings, and total labour costs based on your wall dimensions and chosen fire rating.
In this guide, we will show you how to use the calculator, explain each cost component, provide detailed examples, and answer common questions. We will also share tips to ensure your fire-rated drywall project meets building regulations and stays on budget.
Fire-Rated Drywall
Construction CalculatorFire-rated drywall: fire boards, layers, insulation, sealant and cost.
What is the Fire-Rated Drywall Calculator?
The Fire-Rated Drywall Calculator is a free online tool that calculates material quantities and costs for fire-rated drywall partitions. It supports various fire ratings (30, 60, 90, 120, and 240 minutes), board types (standard, fire board, moisture-resistant, acoustic), single, double, or triple layers, cavity insulation, metal or timber studs, and local pricing for all components.
The tool is part of a suite of materials and quantities calculators available on our website. For related calculations, you can use our Drywall Sheets (Walls) Calculator, Metal Stud & Track Profiles Calculator, Acoustic Drywall Calculator, and Drywall Insulation (Stud Wall) Calculator.
Why Fire-Rated Drywall Matters
Fire-rated drywall is not just a building material—it is a life-safety system. Building regulations across the world, from the International Building Code (IBC) to the UK’s Approved Document B, specify minimum fire resistance periods for walls, floors, and ceilings. These periods are expressed in minutes (e.g., 60 minutes, 120 minutes) and indicate how long a structure can withstand a standard fire test without collapsing or allowing fire to pass through.
A fire-rated partition typically consists of:
- Fire-rated boards (gypsum core with glass fibres and other additives)
- A stud frame (metal or timber)
- Cavity insulation (mineral wool or rockwool)
- Fire-rated sealant at joints and perimeters
- Fire-rated sockets and back boxes
- Correct fixings and screws
The performance of the system depends on all components working together. Using the wrong board, too few layers, or inadequate sealant can compromise the entire assembly. That is why accurate estimation is not just about cost—it is about compliance and safety.
How to Use the Fire-Rated Drywall Calculator
Using the calculator is straightforward. Here is a breakdown of each field.
1. Wall Dimensions
- Wall length: Enter the total length of the wall in meters or feet.
- Wall height: Enter the total height of the wall in meters or feet.
- Openings area: Enter the total area of doors and windows in square meters or square feet. This is deducted from the gross area to give the net wall area.
- Sides boarded: Select 1 for one side or 2 for both sides. Fire-rated partitions are usually boarded on both sides, but single-sided applications exist (e.g., a wall against an existing structure).
2. Fire Rating
- Fire rating: Select the required fire resistance period: 30, 60, 90, 120, or 240 minutes. The calculator automatically bumps the number of layers if you select fewer than the minimum required for that rating. For example, a 90-minute rating typically requires at least two layers of fire board on each side.
3. Board Details
- Fire board: Select the board type. Options include standard 15 mm, fire board 12.5 mm, fire board 15 mm, fire board 19 mm, moisture + fire 12.5 mm, and acoustic + fire 15 mm. The thickness is used in calculations.
- Board layers: Choose single, double, or triple layers per side. The calculator may auto-increase this based on the fire rating.
- Sheet width / height: Enter the dimensions of one board. Standard sizes are 1200 mm × 2400 mm, but you can enter custom sizes.
- Waste allowance: Enter a percentage for waste. 10% is typical, but complex walls may require 12–15%.
4. Cavity Insulation
- Cavity insulation: Select none, mineral wool (50, 75, 100 mm), rockwool (fire-rated), or glass wool. Insulation improves fire resistance and acoustic performance.
5. Frame
- Frame: Choose metal stud or timber stud.
- Stud spacing: Enter the centre-to-centre spacing (e.g., 0.600 m).
- Plates: Choose single top plate (top + bottom) or double top plate (double top + single bottom).
6. Fire Stops
- Fire-rated sockets count: Enter the number of fire-rated socket or back-box points. These require special intumescent boxes.
7. Pricing
Enter local prices for:
- Board price per sheet
- Insulation price per m²
- Stud price per metre
- Plate price per metre
- Fire sealant per metre
- Perimeter fire seal (fixed cost)
- Fire-rated socket price each
- Screws / fixings per m²
- Labour price per m²
Once you enter all values, the calculator instantly displays gross area, net boarded area, layers required, board thickness, sheets, studs, stud length, plate length, insulation area, sealant length, and a full cost breakdown.
Understanding the Cost Components
To make the most of the calculator, it is important to understand each output and the underlying formulas.
- Gross area (one side): length × height. This is the total wall area before deducting openings.
- Net boarded area: (gross area − openings) × sides. This is the total area of drywall to be installed, including both sides if applicable.
- Layers required: The calculator uses a minimum layer table based on the fire rating. If you select fewer layers, it auto-increases to meet the minimum. For example, 90 minutes requires at least 2 layers.
- Board thickness: The physical thickness of the selected board, used for reference.
- Sheets required: ceil(net boarded area × layers × (1 + waste/100) / sheet area). You buy whole sheets, so the calculator rounds up.
- Studs: ceil(length / stud spacing) + 1. Stud length = number of studs × height.
- Plates: Single top plate = 2 × length (top and bottom). Double top plate = 3 × length (double top + single bottom).
- Insulation area: net area of one side. Insulation fills the cavity, so it is not multiplied by sides.
- Sealant length: perimeter of each boarded face. Formula: 2 × (length + height) × sides.
- Screws / fixings: net boarded area × layers × cost per m².
- Labour: net boarded area × labour rate per m² × (0.8 + 0.2 × layers). Extra layers increase labour time.
- Grand total: Sum of boards, studs, plates, insulation, sealant, perimeter seal, sockets, screws, and labour.
Understanding these components helps you interpret the results and adjust your order. For more information on fire-rated drywall standards, you can refer to Wikipedia’s article on drywall or the Gypsum Association.
Fire Rating and Layers: How the Calculator Auto-Bumps
One of the most useful features of the Fire-Rated Drywall Calculator is the automatic layer bump. Fire ratings are not achieved by a single board alone; they depend on the number of layers, board thickness, insulation, and stud type. The calculator uses a simplified engineering reference:
| Fire Rating | Minimum Layers per Side |
|---|---|
| 30 min | 1 |
| 60 min | 1 |
| 90 min | 2 |
| 120 min | 2 |
| 240 min | 3 |
If you select a 120-minute rating but choose only one layer, the calculator will automatically increase the layers to 2. This prevents under-specifying the system and helps you avoid costly rework. Always verify the exact system with a fire engineer or manufacturer’s data sheet, as actual performance depends on the complete assembly.
Example Calculations
Let’s run through two examples to see how the calculator works in different scenarios.
Example 1: 60-Minute Partition, Single Layer, Both Sides
Inputs:
- Wall length: 10 m
- Wall height: 2.7 m
- Openings area: 3 m²
- Sides boarded: 2
- Fire rating: 60 min
- Board: Fire board 15 mm
- Layers: 1
- Sheet size: 1.2 m × 2.4 m
- Waste: 10%
- Insulation: Rockwool
- Stud spacing: 0.6 m
- Plates: Single top plate
- Sockets: 4
- Board price: $20 per sheet
- Insulation price: $8 per m²
- Stud price: $4 per metre
- Plate price: $3 per metre
- Sealant price: $2 per metre
- Perimeter seal: $50
- Socket price: $15 each
- Screws cost: $2 per m²
- Labour rate: $25 per m²
Calculations:
- Gross area = 10 × 2.7 = 27 m²
- Net area = 27 − 3 = 24 m²
- Net boarded area = 24 × 2 = 48 m²
- Layers required = 1 (60 min allows 1)
- Net layers = 48 × 1 = 48 m²
- Area with waste = 48 × 1.10 = 52.8 m²
- Sheet area = 1.2 × 2.4 = 2.88 m²
- Sheets required = ceil(52.8 / 2.88) = ceil(18.33) = 19 sheets
- Board cost = 19 × $20 = $380
- Studs count = ceil(10 / 0.6) + 1 = 17 + 1 = 18
- Stud length = 18 × 2.7 = 48.6 m
- Stud cost = 48.6 × $4 = $194.40
- Plate length = 10 × 2 = 20 m
- Plate cost = 20 × $3 = $60
- Insulation area = net area = 24 m²
- Insulation cost = 24 × $8 = $192
- Sealant length = 2 × (10 + 2.7) × 2 = 2 × 12.7 × 2 = 50.8 m
- Sealant cost = 50.8 × $2 = $101.60
- Perimeter seal = $50
- Sockets cost = 4 × $15 = $60
- Screws cost = 48 × $2 = $96
- Labour cost = 48 × $25 × (0.8 + 0.2 × 1) = 48 × $25 × 1.0 = $1,200
- Total = $380 + $194.40 + $60 + $192 + $101.60 + $50 + $60 + $96 + $1,200 = $2,334
Example 2: 120-Minute Partition, Double Layer, Both Sides, High Spec
Inputs:
- Wall length: 15 m
- Wall height: 3 m
- Openings area: 5 m²
- Sides boarded: 2
- Fire rating: 120 min
- Board: Fire board 19 mm
- Layers: 2
- Sheet size: 1.2 m × 2.4 m
- Waste: 12%
- Insulation: Mineral wool 100 mm
- Stud spacing: 0.6 m
- Plates: Double top plate
- Sockets: 6
- Board price: $28 per sheet
- Insulation price: $12 per m²
- Stud price: $5 per metre
- Plate price: $4 per metre
- Sealant price: $3 per metre
- Perimeter seal: $80
- Socket price: $18 each
- Screws cost: $2.50 per m²
- Labour rate: $30 per m²
Calculations:
- Gross area = 15 × 3 = 45 m²
- Net area = 45 − 5 = 40 m²
- Net boarded area = 40 × 2 = 80 m²
- Layers required = max(2, min for 120 min = 2) = 2
- Net layers = 80 × 2 = 160 m²
- Area with waste = 160 × 1.12 = 179.2 m²
- Sheet area = 2.88 m²
- Sheets required = ceil(179.2 / 2.88) = ceil(62.22) = 63 sheets
- Board cost = 63 × $28 = $1,764
- Studs count = ceil(15 / 0.6) + 1 = 25 + 1 = 26
- Stud length = 26 × 3 = 78 m
- Stud cost = 78 × $5 = $390
- Plate length = 15 × 3 = 45 m (double top)
- Plate cost = 45 × $4 = $180
- Insulation area = net area = 40 m²
- Insulation cost = 40 × $12 = $480
- Sealant length = 2 × (15 + 3) × 2 = 2 × 18 × 2 = 72 m
- Sealant cost = 72 × $3 = $216
- Perimeter seal = $80
- Sockets cost = 6 × $18 = $108
- Screws cost = 160 × $2.50 = $400
- Labour cost = 80 × $30 × (0.8 + 0.2 × 2) = 80 × $30 × 1.2 = $2,880
- Total = $1,764 + $390 + $180 + $480 + $216 + $80 + $108 + $400 + $2,880 = $6,498
These examples show how different fire ratings, layers, and material choices dramatically affect the total cost.
Benefits of Using the Fire-Rated Drywall Calculator
Benefits of Using the Fire-Rated Drywall Calculator
- Measure the wall accurately: Double-check length and height. For irregular walls, divide into rectangles and calculate separately.
- Deduct openings correctly: Subtract the total area of doors and windows to get the net render area.
- Choose the right fire rating: Fire ratings are specified by building regulations. Do not guess—consult the relevant approved document or a fire engineer.
- Select the correct board: Fire boards are not all the same. Thickness, core additives, and facing affect performance. Use the manufacturer’s data sheet.
- Account for layers: Double or triple layers are often required for higher ratings. The calculator auto-bumps, but always verify.
- Consider insulation: Mineral wool and rockwool improve fire resistance. Glass wool may not be suitable for all ratings.
- Measure beads and stops: Beads are essential at corners, edges, and around openings. Measure the total length required.
- Include fire sealant: Sealant is applied at perimeters and joints. Under-ordering can compromise the fire barrier.
- Use realistic labour rates: Fire-rated board work is slower and more meticulous. Labour rates are often higher than for standard drywall.
- Include scaffolding: If the wall is over 3 m high, scaffolding may be required. Add this as a separate cost or include it in the labour rate.
- Verify with a professional: For large or complex projects, have a qualified fire-rated drywall installer verify the design and quantities.
Common Mistakes to Avoid
- Using standard drywall instead of fire-rated board. Standard boards do not carry fire ratings and can fail inspection.
- Forgetting to seal penetrations. Sockets, switches, and pipes must be sealed with fire-rated materials.
- Incorrect stud spacing. Fire-rated systems often require closer stud spacing (e.g., 400 mm or 600 mm). Check the manufacturer’s instructions.
- Mixing board types. Different boards may have different fire performance. Stick to one tested system.
- Ignoring waste. Fire-rated boards are expensive; a 10–12% waste allowance is realistic.
- Not accounting for both sides. Fire-rated partitions are usually boarded on both sides. If you calculate for one side, you will halve your materials.
How to Reduce Fire-Rated Drywall Costs
If your estimate is higher than expected, here are ways to reduce costs without compromising safety:
- Choose the minimum compliant system. Higher ratings cost more. If a 60-minute rating is sufficient, do not over-specify.
- Use standard sheet sizes. Custom sizes are more expensive and may require special orders.
- Reduce waste. Measure twice, cut once. Plan your cuts carefully to maximize the use of each sheet.
- Compare suppliers. Fire-rated boards vary in price. Get multiple quotes.
- Install efficiently. Good planning reduces labour time.
- Do the preparation yourself. Removing old walls, cleaning, and fixing studs can be done by a competent DIYer, saving labour costs.
- Get multiple quotes. Compare fire-rated drywall installers for the best price. But never choose solely on price—quality and experience matter.
- Schedule in dry weather. Fire-rated boards can be sensitive to moisture. Scheduling work in a dry period avoids delays and rework.
Frequently Asked Questions (FAQ)
Conclusion
The Fire-Rated Drywall Calculator is an essential tool for builders, renovators, and homeowners. It helps you estimate fire boards, layers, insulation, studs, plates, sealant, sockets, fixings, and total cost for your fire-rated partition project. By following the tips in this article and using the calculator, you can confidently plan your fire-rated drywall work and ensure compliance with building regulations.
Whether you are building a small compartment wall or a full fire-rated corridor, accurate material and cost estimation is key to a successful project. Try the Fire-Rated Drywall Calculator today and take the guesswork out of your fire-rated drywall budget.


One Comment