
Skip to content
Skiller Calculator Hub
  • Categories
  • All Calculators
  • Blog
  • About
  • Contact

Log In Register

Skiller Calculator Hub

Log In Register

  • Cladding Fire Rating Calculator interface showing fields for facade dimensions, panel class, insulation, and fire stops.
    Materials & Quantities Calculators

    Cladding Fire Rating Calculator

    BySkiller September 12, 2026September 13, 2026

    Cladding Fire Rating Calculator: Check Facade Compliance and Costs Cladding fire safety has become a critical concern in modern construction, especially after high-profile incidents involving combustible facade materials. Ensuring that your cladding system meets fire regulations is not only a legal requirement but also a matter of life safety. Our Cladding Fire Rating Calculator is a free…
    Read More Cladding Fire Rating CalculatorContinue

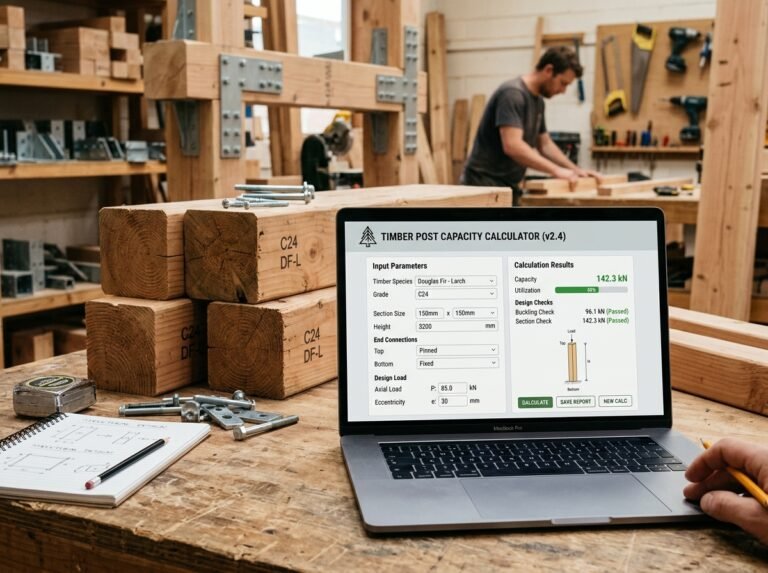
  • Timber Post Capacity Calculator interface showing fields for post length, size, timber grade, and load.
    Special & Structural Calculators

    Timber Post Capacity Calculator

    BySkiller September 12, 2026September 12, 2026

    Timber Post Capacity Calculator: Check Buckling and Load Capacity Timber posts are used in a wide range of structures, from deck supports and pergolas to load-bearing columns in timber-framed buildings. Unlike beams, which resist bending, posts carry axial compression. Their design is governed by two main failure modes: crushing (squash) and buckling. A post that…

    Read More Timber Post Capacity CalculatorContinue

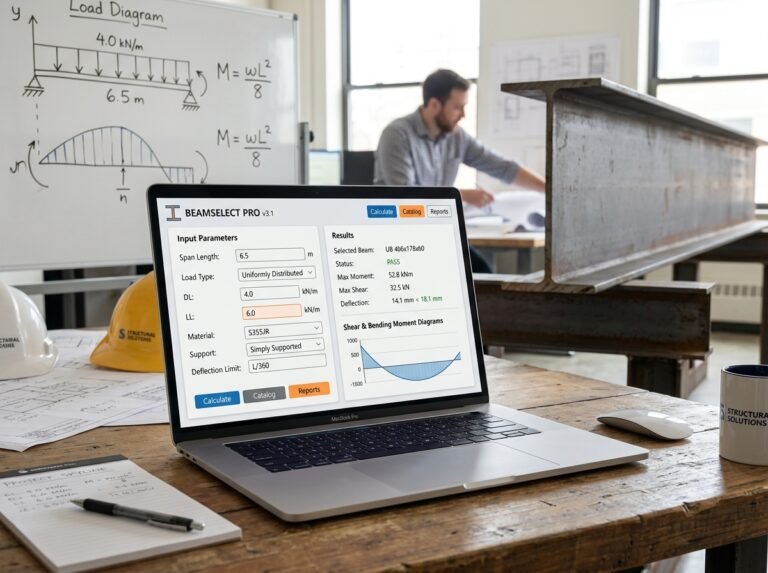
  • Steel Beam (UB) Selection Calculator interface showing fields for span, support, load, and steel grade.
    Special & Structural Calculators

    Steel Beam (UB) Selection Calculator

    BySkiller September 12, 2026September 12, 2026

    Steel Beam (UB) Selection Calculator: Choose the Right Universal Beam Steel beams are the backbone of many structural frames, from house extensions to industrial buildings. Selecting the correct Universal Beam (UB) is critical for safety, serviceability, and cost. An undersized beam may deflect excessively or even fail; an oversized beam wastes steel and money. Our Steel…

    Read More Steel Beam (UB) Selection CalculatorContinue

  • Roof Snow Load Calculator interface showing fields for roof dimensions, climate zone, exposure, and thermal factors.
    Special & Structural Calculators

    Roof Snow Load Calculator

    BySkiller September 12, 2026September 12, 2026

    Roof Snow Load Calculator: Determine Snow Loads on Your Roof Accurately Snow load is one of the most critical environmental loads on a roof. In cold and temperate climates, snow accumulation can add substantial weight, leading to deflection, cracking, or even collapse if the roof is not designed to carry it. Whether you’re building a…

    Read More Roof Snow Load CalculatorContinue

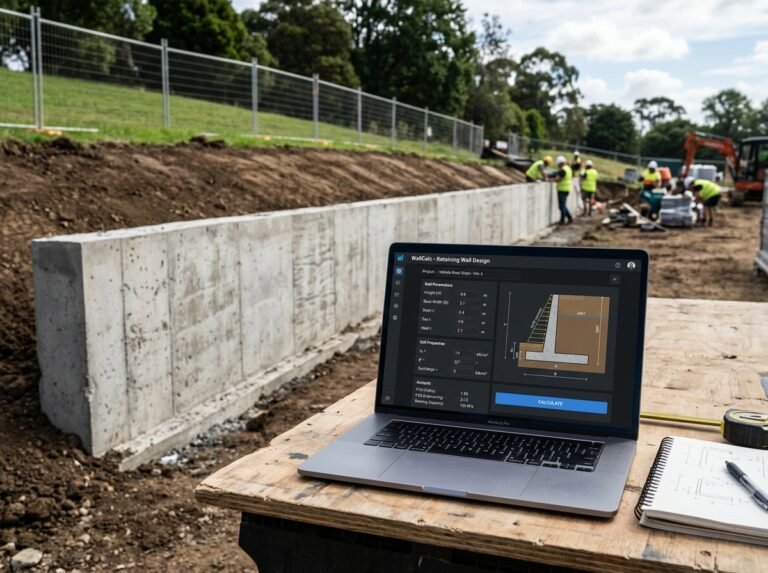
  • Retaining Wall Design Calculator interface showing fields for wall dimensions, soil properties, and stability results.
    Special & Structural Calculators

    Retaining Wall Design Calculator

    BySkiller September 12, 2026September 12, 2026

    Retaining Wall Design Calculator: Check Stability and Earth Pressure Retaining walls hold back soil and prevent it from sliding or collapsing. They are used in gardens, driveways, basements, and infrastructure projects. Designing a retaining wall requires checking three main failure modes: overturning, sliding, and bearing pressure. An undersized wall can tip over, slide, or sink….

    Read More Retaining Wall Design CalculatorContinue

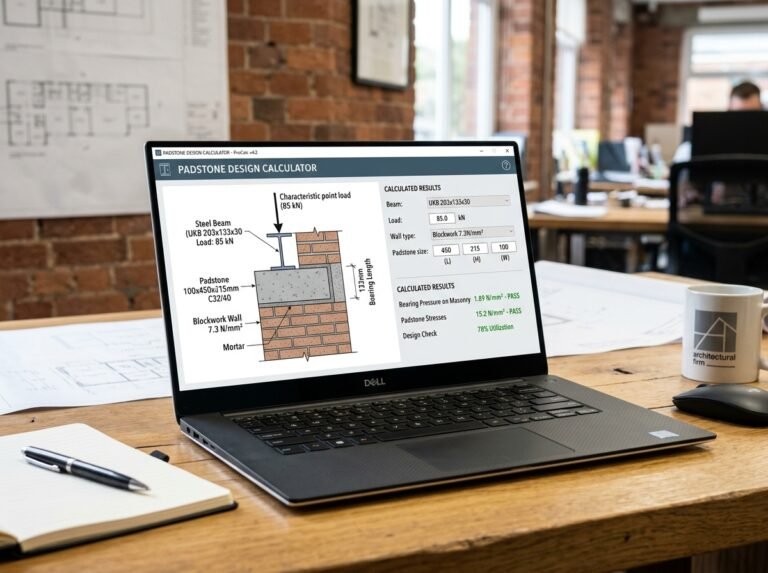
  • Padstone Design Calculator interface showing fields for beam reaction, masonry type, and padstone dimensions.
    Special & Structural Calculators

    Padstone Design Calculator

    BySkiller September 12, 2026September 12, 2026

    Padstone Design Calculator: Size Padstones for Beam Bearings Accurately When a steel or timber beam bears onto a masonry wall, the concentrated load can crush the masonry unless it is spread over a larger area. A padstone—a block of concrete placed under the beam—serves exactly this purpose. It distributes the beam reaction over a sufficient…

    Read More Padstone Design CalculatorContinue

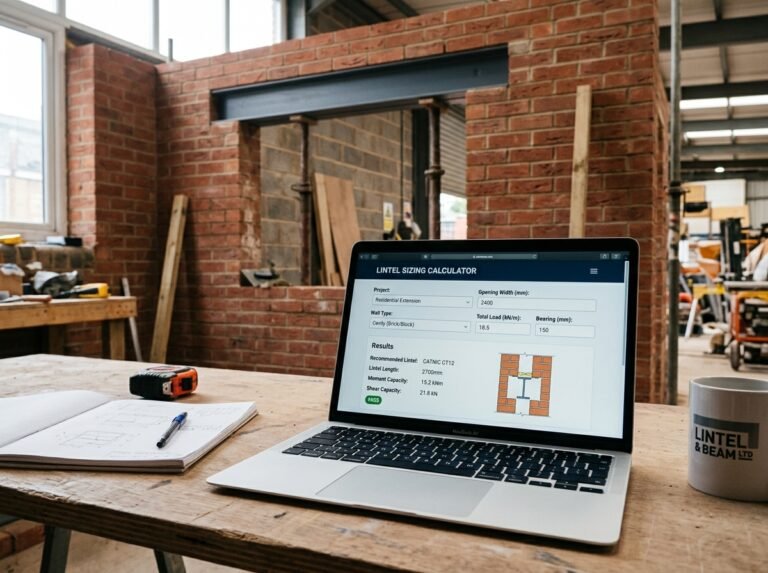
  • Lintel Sizing Calculator interface showing fields for span, wall dimensions, load, and material.
    Special & Structural Calculators

    Lintel Sizing Calculator

    BySkiller September 12, 2026September 12, 2026

    Lintel Sizing Calculator: Determine the Right Lintel Size Accurately When you create an opening in a load-bearing wall—whether for a window, door, or garage—you need a lintel to carry the load above. Choosing the wrong lintel size can lead to structural failure, cracking, or costly rework. An oversized lintel wastes money and adds unnecessary weight….

    Read More Lintel Sizing CalculatorContinue

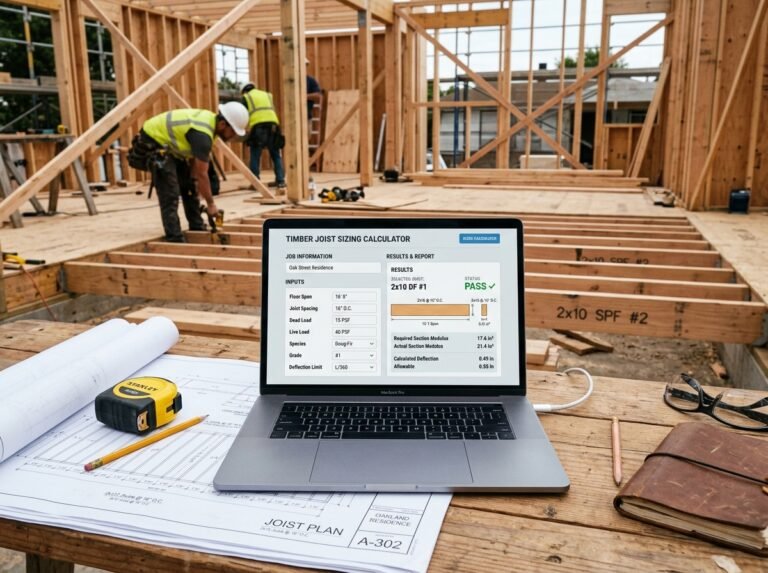
  • Floor Joist Sizing Calculator interface showing fields for span, spacing, load, and timber grade.
    Special & Structural Calculators

    Floor Joist Sizing Calculator

    BySkiller September 12, 2026September 12, 2026

    Floor Joist Sizing Calculator: Determine the Right Joist Size Accurately Floor joists are the horizontal structural members that support the floor deck and transfer loads to the walls, beams, or foundations. Choosing the correct joist size is critical for safety, serviceability, and cost. An undersized joist may sag, vibrate, or even fail. An oversized joist…

    Read More Floor Joist Sizing CalculatorContinue

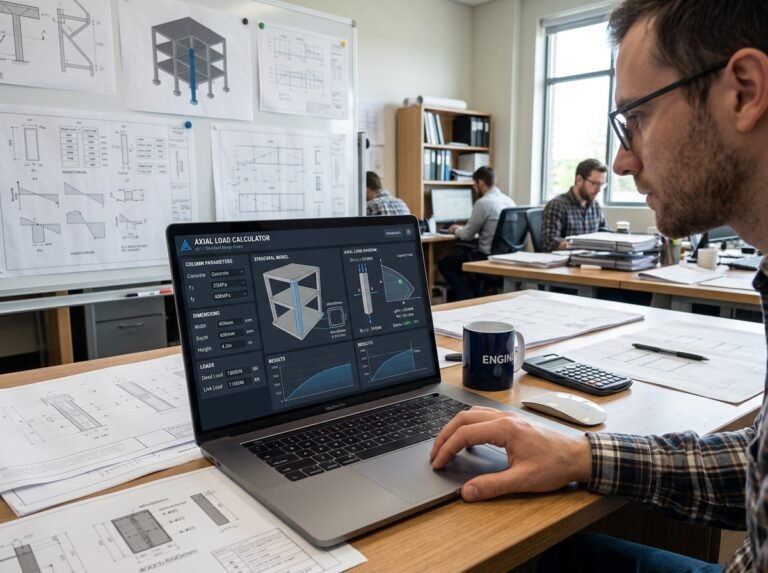
  • Column Axial Load Calculator interface showing fields for length, section dimensions, material, and applied load.
    Special & Structural Calculators

    Column Axial Load Calculator

    BySkiller September 12, 2026September 12, 2026

    Column Axial Load Calculator: Check Buckling and Squash Capacity Columns are the vertical members that carry loads from beams, slabs, and roofs down to the foundations. Unlike beams, which primarily resist bending, columns are subjected to axial compression. Their design is governed by two main failure modes: yielding (squash) and buckling. An undersized column can…

    Read More Column Axial Load CalculatorContinue

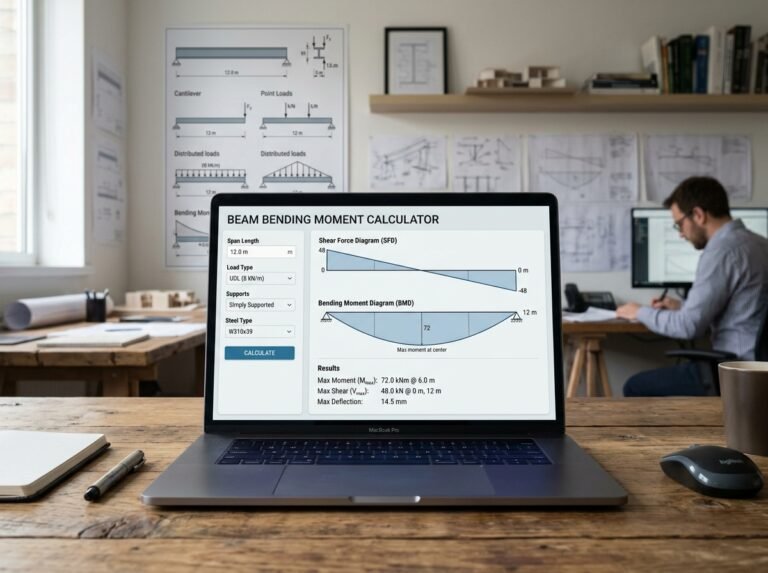
  • Beam Bending Moment Calculator interface showing fields for span, section, load type, and material.
    Special & Structural Calculators

    Beam Bending Moment Calculator

    BySkiller September 12, 2026September 12, 2026

    Beam Bending Moment Calculator: Analyze Moments, Shear, and Deflection Beam design is a cornerstone of structural engineering. Whether you’re sizing a floor joist, a lintel, or a steel beam, you need to know the bending moment, shear force, and deflection under load. Our Beam Bending Moment Calculator is a free online tool that helps you quickly analyze…

    Read More Beam Bending Moment CalculatorContinue

Page navigation

Previous PagePrevious 1 2 3 4 5 6 … 22 Next PageNext

About

Contact

Blog

FAQ

Privacy Policy

Terms Of Use

Disclaimer

Cookie Policy

Sitemap

© 2026 Skiller Calculator Hub

Scroll to top
  • Categories
  • All Calculators
  • Blog
  • About
  • Contact
Search