Skip to content
Skiller Calculator Hub
  • Categories
  • All Calculators
  • Blog
  • About
  • Contact

Log In Register

Skiller Calculator Hub

Log In Register

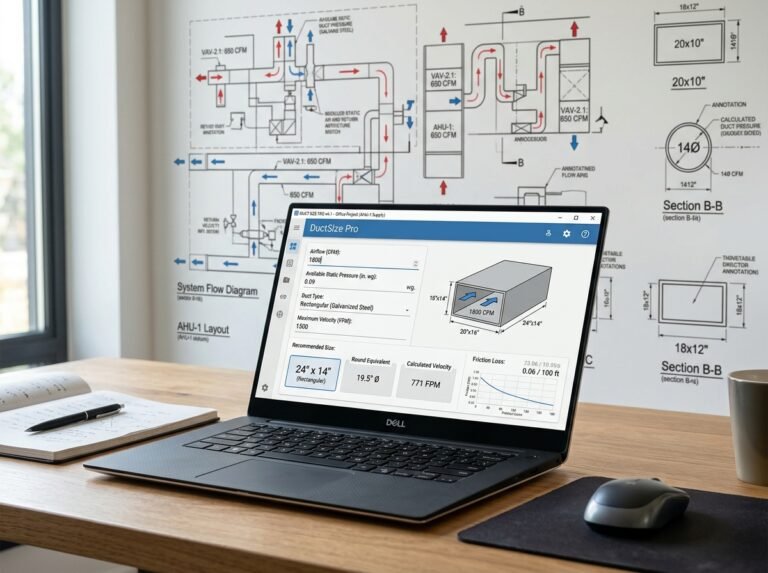
  • Duct Sizing Calculator interface showing fields for airflow, velocity, and duct shape.
    Heating, Ventilation & Engineering Calculators

    Duct Sizing Calculator

    BySkiller September 13, 2026September 13, 2026

    Duct Sizing Calculator: Find the Right Duct Size for Your Airflow Correct duct sizing is fundamental to any efficient HVAC or ventilation system. If ducts are too small, air velocity increases, causing noise, high pressure drop, and excessive energy consumption. If ducts are too large, they waste material, take up valuable space, and increase installation…

    Read More Duct Sizing CalculatorContinue

  • Duct Pressure Drop Calculator interface showing fields for duct shape, airflow, fittings, and pressure results.
    Heating, Ventilation & Engineering Calculators

    Duct Pressure Drop Calculator

    BySkiller September 13, 2026September 13, 2026

    Frequently Asked Questions (FAQ) Duct pressure drop is a critical parameter in HVAC design. It determines the fan static pressure required to move air through the ductwork, which directly affects fan selection, energy consumption, and system performance. Whether you’re designing a residential ventilation system, a commercial HVAC layout, or an industrial exhaust network, accurate pressure…

    Read More Duct Pressure Drop CalculatorContinue

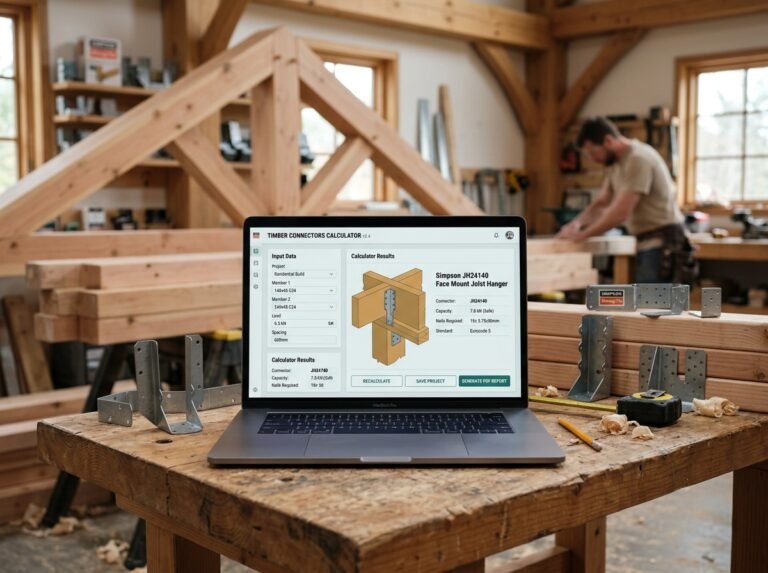
  • A modern, clean interface of a timber connectors calculator on a laptop screen, with joist hangers, brackets, and timber framing in the background, realistic,
    Materials & Quantities Calculators

    Timber Connectors Calculator

    BySkiller September 12, 2026September 13, 2026

    Timber Connectors Calculator: Estimate Hangers, Brackets, and Costs Timber connectors are the metal hardware that holds a timber frame together. Joist hangers, truss clips, rafter ties, framing anchors, angle brackets, and hurricane ties are just a few examples. They transfer loads between timbers, resist uplift and lateral forces, and ensure the structural integrity of floors,…

    Read More Timber Connectors CalculatorContinue

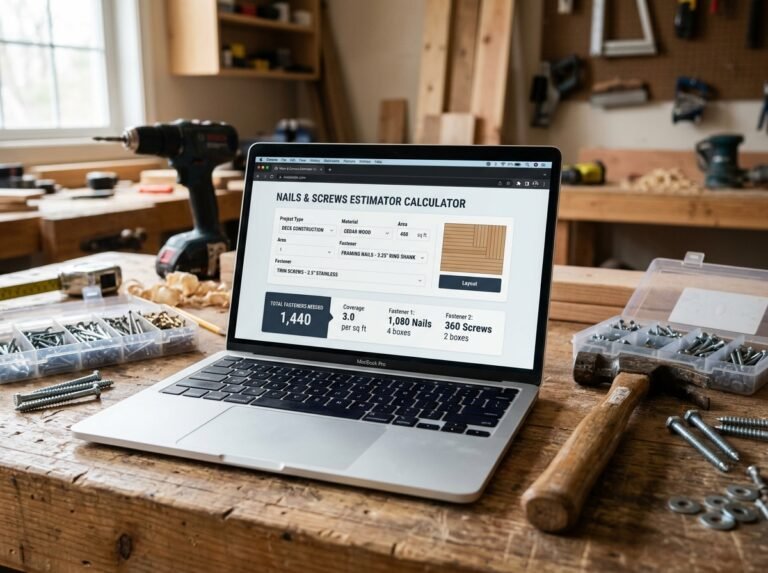
  • Nails & Screws Estimator Calculator interface showing fields for application, dimensions, spacing, and pricing.
    Materials & Quantities Calculators

    Nails & Screws Estimator Calculator

    BySkiller September 12, 2026September 13, 2026

    Nails & Screws Estimator Calculator: Estimate Fixings and Costs Accurately Nails and screws are the most common fasteners in construction, used for everything from drywall and decking to fencing and roof battens. Whether you’re a professional contractor or a DIY enthusiast, ordering the right quantity of fixings is essential to avoid delays and wasted trips…

    Read More Nails & Screws Estimator CalculatorContinue

  • Bolts & Nuts Estimator Calculator interface showing fields for bolt type, size, quantity, and pricing.
    Materials & Quantities Calculators

    Bolts & Nuts Estimator Calculator

    BySkiller September 12, 2026September 13, 2026

    Bolts & Nuts Estimator Calculator: Estimate Fasteners and Costs Accurately Bolts, nuts, and washers are the unsung heroes of construction and engineering. From steel connections and timber framing to machinery bases and cladding supports, they hold everything together. But ordering the wrong quantity or type can lead to delays, rework, or even structural failure. An…

    Read More Bolts & Nuts Estimator CalculatorContinue

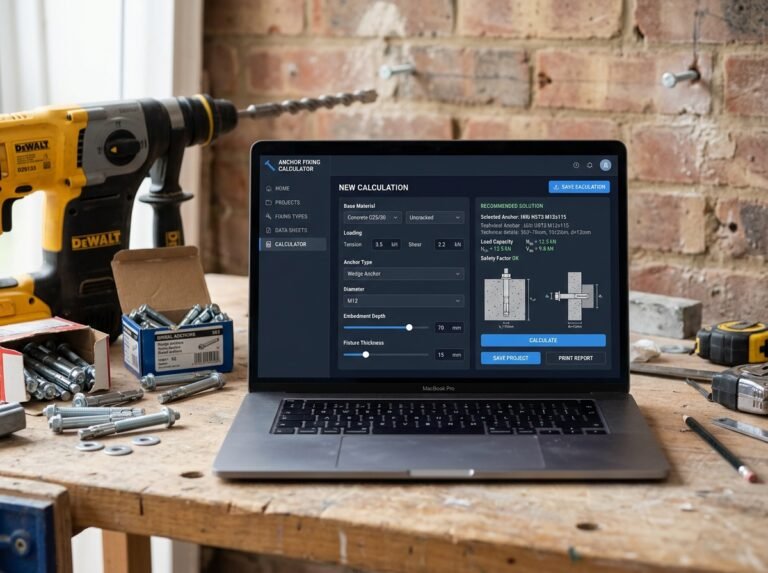
  • Anchor Bolts & Wall Fixings Calculator interface showing fields for application, anchor type, size, and pricing.
    Materials & Quantities Calculators

    Anchor Bolts & Wall Fixings Calculator

    BySkiller September 12, 2026September 13, 2026

    Anchor Bolts & Wall Fixings Calculator: Estimate Anchors and Costs Accurately Anchor bolts and wall fixings are the critical connection between a structure and its base, or between cladding, railings, and the building envelope. Whether you’re fixing a wall plate, installing a balustrade, or attaching a cladding bracket, choosing the right anchor and estimating the…

    Read More Anchor Bolts & Wall Fixings CalculatorContinue

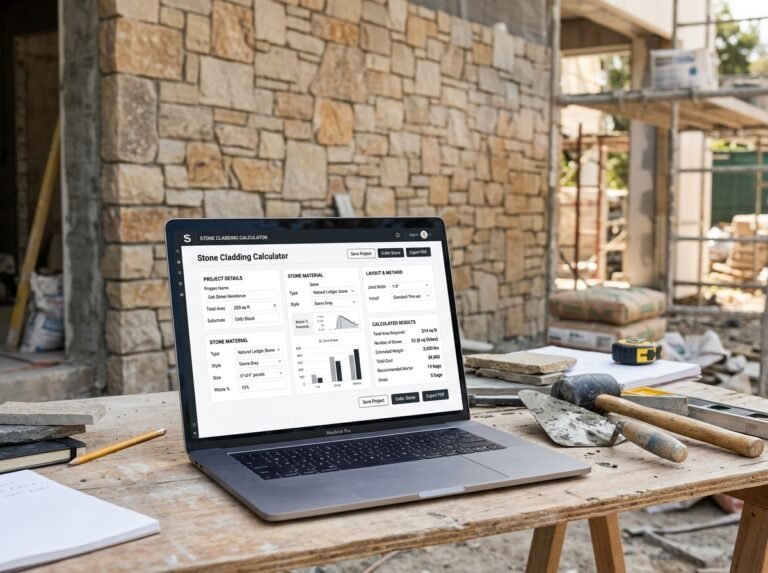
  • Stone Cladding Calculator interface showing fields for wall dimensions, stone type, thickness, and pricing.
    Materials & Quantities Calculators

    Stone Cladding Calculator

    BySkiller September 12, 2026September 13, 2026

    Stone Cladding Calculator: Estimate Stone, Mortar, and Fixings Accurately Stone cladding adds timeless beauty and durability to any building facade. Whether you’re using natural sandstone, slate, granite, or manufactured stone, getting the material quantities and costs right is essential for a successful project. An undersupply causes delays; an oversupply wastes money and adds unnecessary weight….

    Read More Stone Cladding CalculatorContinue

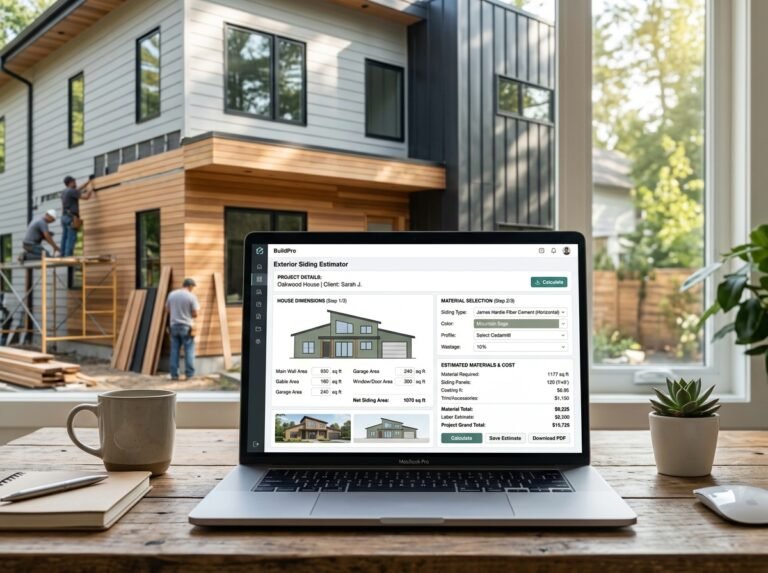
  • Exterior Siding / Cladding Calculator interface showing fields for wall dimensions, board size, and pricing.
    Materials & Quantities Calculators

    Exterior Siding / Cladding Calculator

    BySkiller September 12, 2026September 13, 2026

    Exterior Siding / Cladding Calculator: Estimate Materials and Costs Accurately Exterior siding or cladding is the protective and decorative layer that shields a building from the weather while defining its appearance. Whether you’re using fibre cement, timber, composite, vinyl, metal, or brick slips, getting the material quantities and costs right is essential for a successful…

    Read More Exterior Siding / Cladding CalculatorContinue

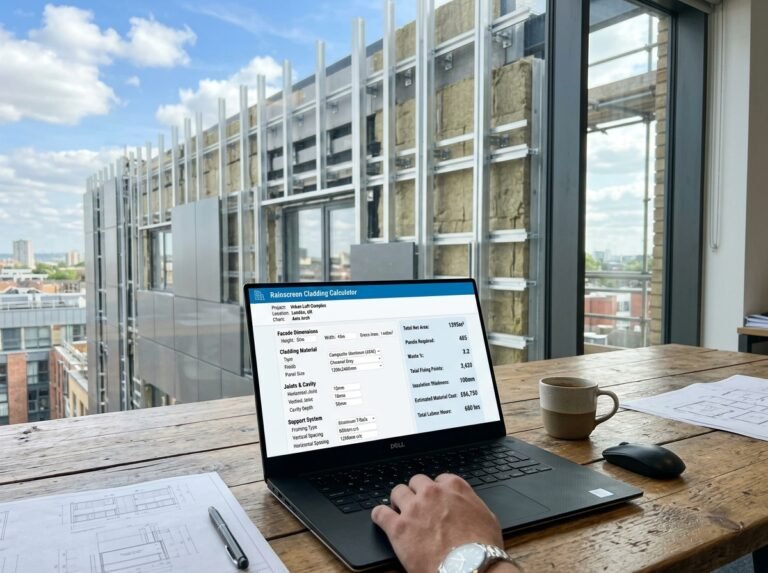
  • Rainscreen Cladding Calculator interface showing fields for facade dimensions, panel size, rail spacing, and pricing.
    Materials & Quantities Calculators

    Rainscreen Cladding Calculator

    BySkiller September 12, 2026September 13, 2026

    Rainscreen Cladding Calculator: Estimate Panels, Rails, and Costs Rainscreen cladding is a popular choice for modern facades because it combines aesthetics with excellent weather protection and ventilation. The system consists of an outer cladding panel, a ventilated cavity, a support frame, and a breather membrane. Getting the quantities and costs right is essential for a…

    Read More Rainscreen Cladding CalculatorContinue

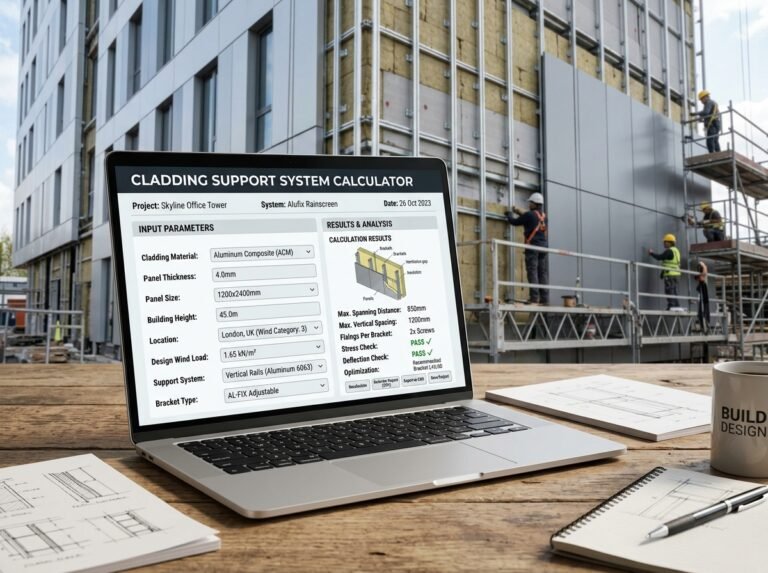
  • Cladding Support System Calculator interface showing fields for facade dimensions, support system, spacing, and costs.
    Materials & Quantities Calculators

    Cladding Support System Calculator

    BySkiller September 12, 2026September 13, 2026

    Cladding Support System Calculator: Estimate Battens, Rails, and Fixings A cladding support system is the structural framework that carries the external cladding panels, creates a ventilated cavity, and transfers wind loads back to the building structure. It typically consists of vertical battens, horizontal rails, brackets, fixings, and a breather membrane. Getting the quantities and costs…

    Read More Cladding Support System CalculatorContinue

Page navigation

Previous PagePrevious 1 2 3 4 5 … 22 Next PageNext

About

Contact

Blog

FAQ

Privacy Policy

Terms Of Use

Disclaimer

Cookie Policy

Sitemap

© 2026 Skiller Calculator Hub

Scroll to top
  • Categories
  • All Calculators
  • Blog
  • About
  • Contact
Search