
Loft Roll Insulation Calculator: Rolls, Layers & Cost
Loft roll insulation is the simplest, cheapest, and highest-return energy efficiency measure most homeowners can install. It is also the one most often installed incorrectly. Roll insulation has to reach a target depth — typically 270–300 mm in the UK — which usually means multiple layers. Those layers need to be cross-laid (perpendicular to each other) to avoid thermal bridging at the joists. The insulation must not exceed the joist depth, or it will compress and lose performance. And if the finished depth exceeds the joist depth, raised decking is required to keep the loft usable. Each of those details matters far more than the material cost.
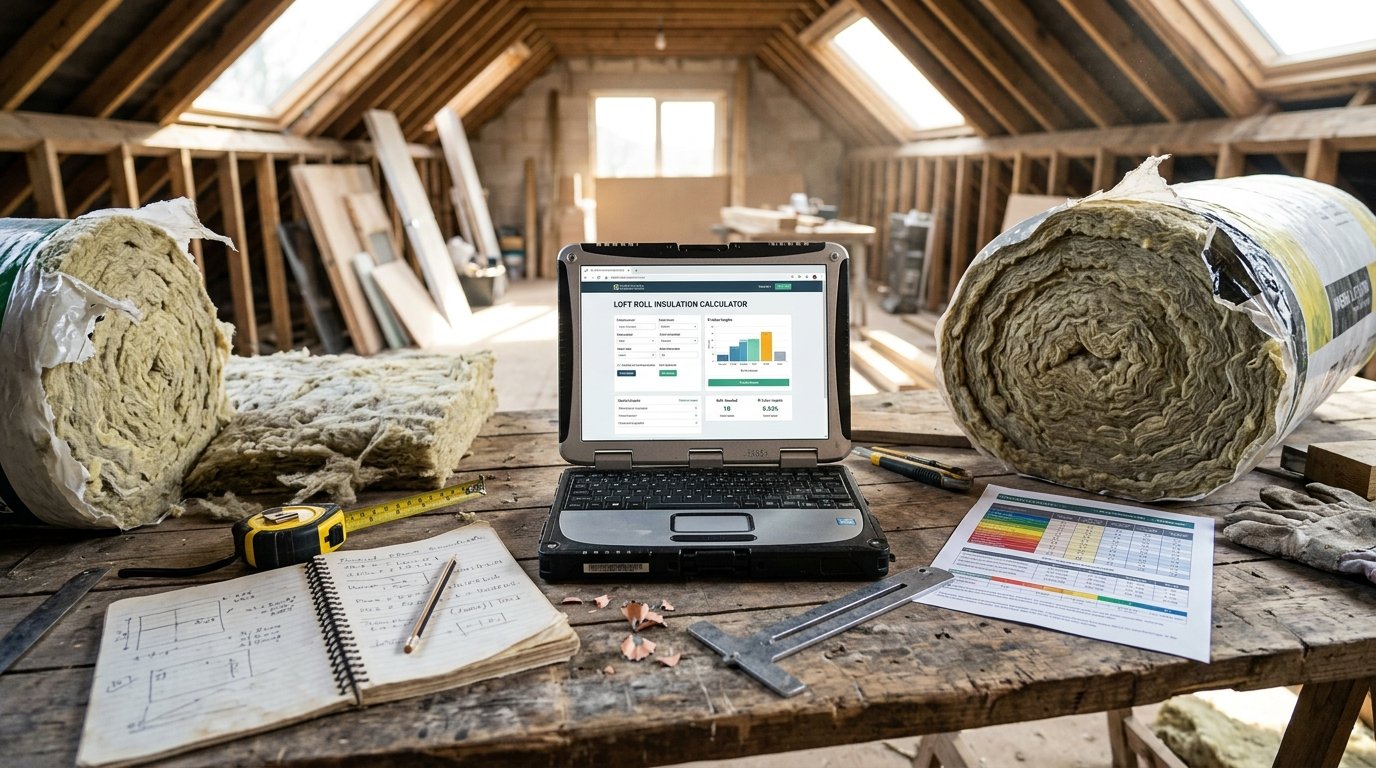
Our Loft Roll Insulation Calculator is a free online tool that estimates the materials and costs of a loft roll insulation installation. It calculates added thickness from existing and target depth, layers from roll depth, roll count from coverage, R-value from thickness and λ, insulation mass, raised decking (forced when insulation exceeds joist depth), eaves ventilation, labour with layer and method multipliers, delivery, VAT and cost per m². It also flags six common design errors — nothing to add, cross-lay with one layer, single-direction with multiple layers, more than three layers, decking forced but not selected, and R-value below the UK recommendation — before you order.
In this guide, we will show you how to use the calculator, explain each input and output, walk through four examples across roll types and loft configurations, and answer eight of the most frequently asked questions about loft roll insulation.
Loft Roll Insulation
Construction CalculatorLoft roll insulation: rolls, layers, joist depth, raised deck, R-value, mass and cost.
What is the Loft Roll Insulation Calculator?
The Loft Roll Insulation Calculator is a free online tool that estimates the quantity and cost of materials for a loft roll insulation installation. It supports:
- Loft dimensions: length, width.
- Joist depth: to check whether insulation exceeds the joists.
- Existing insulation depth: for topping up.
- Target depth: typically 270–300 mm.
- Layering method: cross-lay (best practice) or single direction.
- Roll types: mineral wool 100 mm, 170 mm, 200 mm, or 270 mm, plus custom.
- Waste allowance: typically 5%.
- Raised decking: optional or forced.
- Eaves ventilation: linear metres.
- Pricing: roll price, decking per m², eaves vent per metre, labour per m², delivery, VAT.
The output includes:
- Loft area
- Added thickness and total insulated thickness
- Roll depth and coverage
- Number of layers and roll count
- R-value and insulation mass
- Design check warning
- Itemised costs: rolls, decking, eaves vents, labour, delivery
- VAT, grand total and cost per m²
The tool is part of a suite of insulation calculators available on our website. For related calculations, you can use our Attic Insulation Calculator, Cavity Wall Insulation Calculator, External Wall Insulation Calculator, and Floor Insulation Calculator.
Why Accurate Loft Roll Insulation Estimation Matters
Loft insulation is cheap per m², but the target depth is what determines the savings — and the target depth is what determines how many layers, rolls, and joist checks you need.
The Target Depth Is the Whole Point
UK building regulations recommend at least 270–300 mm of mineral wool insulation for a loft. If your existing insulation is only 100 mm, you need to add 170–200 mm — which is 2 more layers if you are using 100 mm rolls, or 1 layer if you use 200 mm rolls. The calculator computes the added thickness from existing and target depth, and rolls up to the next layer.
Cross-Lay Is Not Optional
When you use more than one layer, the second layer should be laid perpendicular to the first. This cross-lay arrangement covers the thermal bridge that would otherwise exist along the joist lines, and it is standard practice for a reason. The corrected calculator applies an additional 10% labour multiplier for cross-lay with multiple layers, and it warns when single-direction lay is used with 2+ layers.
Insulation Cannot Exceed Joist Depth
A 270 mm insulation pack does not fit into a 100 mm joist void. If you try, the insulation compresses below the joist — losing R-value — and the boards will not sit flat. The corrected calculator includes a joist depth field and warns when the insulation exceeds joist depth. If you want to walk on the loft, you need raised decking above the joists — which the calculator also handles.
R-Value Is the Real Measure
Thickness alone does not tell you the thermal performance. R-value — thickness divided by λ — does. Mineral wool at λ ≈ 0.044 gives R 6.14 at 270 mm. Below 6.0 triggers the calculator’s warning, because 6.0 is the UK recommendation for loft R-value.
Mass Matters for Structural Load
Mineral wool at 20 kg/m³ and 270 mm depth weighs about 5.4 kg/m². On a 100 m² loft, that is 540 kg of insulation alone. The joists need to support that load. The corrected calculator outputs total insulation mass so you can check against the joist design.
Roll Coverage Varies by Thickness
A 100 mm roll covers about 8 m². A 200 mm roll covers about 4 m². A 270 mm roll covers about 3 m². Using the wrong coverage in the estimate leads to under- or over-ordering by 20–30%. The calculator uses the actual coverage from the selected roll type, or the user-entered custom coverage.
Eaves Ventilation Must Be Maintained
Loft insulation must not block the eaves vents, or the roof space will trap moisture and rot. The calculator includes eaves ventilation as a linear-metre cost, so the vents are part of the budget.
Labour Multiplies by Layer Count
Laying one layer is quick. Laying two or three layers takes proportionally longer — and cross-lay takes longer still because the second layer must be aligned perpendicularly and cut carefully around obstructions. The calculator applies both a layer multiplier and a method multiplier to the labour cost.
VAT and Delivery
Insulation rolls are bulky but light. Delivery is usually included by the supplier but can be a separate charge. VAT applies at 20% in the UK, or 5% for some qualifying energy-saving materials — check locally.
For more information on loft insulation, you can refer to Wikipedia’s article on building insulation or the Energy Saving Trust.
How to Use the Loft Roll Insulation Calculator
Using the calculator is straightforward. Here is a breakdown of each field.
1. Loft
- Loft length / width: Enter dimensions in meters or feet.
- Joist depth: Enter in meters or mm. Typically 100 mm for traditional lofts.
- Existing insulation depth: Set 0 if none; enter current depth for topping up.
- Target total depth: Typically 270 mm for UK compliance.
2. Layering Method
- Layering: Cross-lay (2+ layers, best practice) or single direction.
3. Roll
- Roll type: Mineral wool 100 mm, 200 mm, 270 mm, 170 mm, or custom.
- Custom roll depth / coverage: Used only when “Custom” is selected.
- Waste allowance: 5% for rectangular lofts; 10% for irregular shapes.
4. Accessories
- Raised decking: Yes or no. The calculator forces decking when the total insulation thickness exceeds joist depth.
- Eaves vent length: Total length of eaves in meters or feet.
5. Pricing
Enter local prices for each component. Leave 0 to skip.
6. Extras
- Delivery / skip: Fixed cost.
- VAT / tax rate: Applicable rate, or 0.
Once you enter all values, the calculator displays the full output, including area, added thickness, total insulated thickness, roll depth, coverage, layers, roll area, roll count, R-value, mass, design check, itemised costs, VAT, total and cost per m².
Understanding the Calculations
To make the most of the calculator, it is important to understand each output and the underlying formulas.
Area
area = length × width.
area_waste = area × (1 + waste / 100).
Added Thickness and Layers
added = max(0, target − existing).
layers = ceil(added / roll depth).
For example, existing 100 mm, target 270 mm, roll depth 100 mm → added 170 mm → 2 layers.
Roll Count
roll_area_needed = area_waste × layers.
rolls = ceil(roll_area_needed / roll coverage).
R-Value
R = (roll depth × layers) / λ.
For mineral wool at λ 0.044 and 3 layers of 100 mm: R = 0.30 / 0.044 = 6.82.
The calculator warns when R < 6.0 (UK recommendation).
Insulation Mass
mass_kg = area × (roll depth × layers) × density.
Mineral wool at 20 kg/m³: 3 layers of 100 mm on 48 m² = 288 kg.
Raised Decking
deck_required = (raised_deck == yes) OR (roll depth × layers > joist depth).
The calculator forces decking when the total insulation thickness exceeds joist depth, and warns when the user has not selected it.
Eaves Vents
eaves_cost = eaves_length × eaves price per metre.
Labour
labour_cost = area × labour rate × max(1, layers) × method multiplier.
Method multiplier:
- Cross-lay with 2+ layers: 1.10
- Single direction: 1.00
Design Check
The calculator performs six checks:
- Nothing to add (target ≤ existing).
- Cross-lay with only 1 layer.
- Single-direction with 2+ layers.
- Layers > 3.
- Decking forced but not selected.
- R-value below 6.0.
VAT and Total
VAT = subtotal × VAT / 100.
Total = subtotal + VAT.
Cost per m² = total / area.
Understanding these components helps you interpret the results and adjust your order. For more information on loft insulation standards, you can refer to the Energy Saving Trust or Wikipedia’s article on building insulation.
Reference Table of Roll Types
| Roll type | Depth (mm) | Coverage (m²) | Layers for 270 mm target |
|---|---|---|---|
| mineral_100 | 100 | 8 | 3 |
| mineral_170 | 170 | 5 | 2 |
| mineral_200 | 200 | 4 | 2 |
| mineral_270 | 270 | 3 | 1 |
Example Calculations
Let’s run through four examples across roll types and loft configurations.
Example 1: Standard Loft, 48 m², Existing 0, 100 mm Rolls, Cross-lay
Inputs:
- Loft: 8 × 6 m → 48 m²
- Joist depth: 100 mm
- Existing: 0 mm
- Target: 270 mm
- Method: Cross-lay
- Roll: 100 mm, 8 m² coverage
- Waste: 5%
- Deck: No
- Eaves: 28 m
- Prices: roll $35, eaves $5/m, labour $8/m²
- Delivery: $60
- VAT: 20%
Calculations:
- Area = 48 m²; waste → 50.4 m²
- Added = 270 mm → 3 layers (100 mm each)
- Roll area needed = 50.4 × 3 = 151.2 m²
- Rolls = ceil(151.2 / 8) = 19
- Roll cost = 19 × $35 = $665
- R = 0.30 / 0.044 = 6.82 ✓
- Mass = 48 × 0.30 × 20 = 288 kg
- Deck_forced: 300 mm > 100 mm → auto-add
- Deck cost = 48 × 0 = $0 (price 0)
- Eaves = 28 × $5 = $140
- Labour = 48 × $8 × 3 × 1.10 = $1,267.20
- Delivery = $60
- Subtotal = $2,132.20
- VAT = $426.44
- Total = $2,558.64
- Cost per m² = $53.31
- Design: deck_forced warning
Example 2: Topping Up 100 mm to 270 mm, 200 mm Rolls, Single Direction (Warning)
- Existing: 100 mm
- Target: 270 mm
- Roll: 200 mm, 4 m²
- Method: Single (should be cross)
- Added = 170 mm → 1 layer (200 mm roll)
- Warning: «Cross-lay would improve bridging, but only 1 layer allowed» — actually not, single direction with 1 layer is fine.
- But since 1 layer only, no cross-lay issue.
- R = 0.20 / 0.044 = 4.55 → below 6.0 → warning
- The user is alerted to the insufficient R-value.
Example 3: Same as Example 1, but 200 mm Rolls
- Added = 270 mm → 2 layers (200 mm each)
- Total insulated thickness = 400 mm (overshoot)
- Roll area = 50.4 × 2 = 100.8 m²
- Rolls = ceil(100.8 / 4) = 26
- Deck_forced: 400 mm > 100 mm → auto-add
- Cross-lay → labour ×1.10 × 2 layers
- Total comes out roughly similar; the trade-off is fewer rolls (larger coverage per roll partially offsets more per roll).
Example 4: Nothing to Add — Warning
Same as Example 1 but existing = 300 mm, target = 270 mm:
- Warning: «Target depth ≤ existing depth — nothing to add»
- Layers = 0, rolls = 0, cost = eaves + labour base only.
Benefits of Using the Loft Roll Insulation Calculator
Tips for Accurate Loft Roll Insulation Estimation
- Measure the loft accurately. Subtract obstructions (chimney breasts, water tanks).
- Confirm existing depth. A ruler through the insulation at several points.
- Target R ≥ 6.0. UK recommendation for loft insulation.
- Use cross-lay for 2+ layers. Reduces thermal bridging at joists.
- Check joist depth. Insulation cannot exceed joist depth without raised decking.
- Allow 5% waste. 10% for irregular shapes.
- Confirm roll coverage. Coverage drops dramatically with thicker rolls.
- Include eaves ventilation. Never block the eaves vents.
- Check mass on older joists. 300 mm mineral wool is ~6 kg/m².
- Do not forget delivery and VAT.
- Verify with a professional. For older or irregular lofts, have a surveyor verify.
- Get multiple quotes. Loft insulation installers vary significantly.
For more information on loft insulation standards, you can refer to the Energy Saving Trust or Wikipedia’s article on building insulation.
Common Mistakes to Avoid
- Blocking eaves vents. Condensation rots the roof structure.
- Single-direction with 2+ layers. Misses thermal bridging at joists.
- Ignoring joist depth. Insulation compresses and loses R-value.
- Under-ordering rolls. Coverage varies with thickness.
- Not allowing for waste. 5–10% is realistic.
- Forgetting raised decking. If you want to walk on the loft, decking is essential.
- Skipping the eaves vents. Never block ventilation.
- No R-value check. Thickness alone does not tell you thermal performance.
- Ignoring mass on older joists. Check the structural load.
- No VAT or delivery. Both add real cost.
How to Reduce Loft Roll Insulation Costs
If your estimate is higher than expected, here are ways to reduce costs without compromising performance:
- Do the installation yourself. Loft roll insulation is a straightforward DIY job — no specialist equipment required.
- Choose 100 mm rolls over 200 mm or 270 mm. Cheaper per m² and easier to handle; more layers, but same material cost.
- Cross-lay with 100 mm rolls. Best thermal performance at the lowest material cost.
- Buy in bulk. Lofts often need 15–25 rolls — bulk discounts apply.
- Compare suppliers. Mineral wool prices vary 20–30%.
- Skip the raised decking if not needed. Insulation below joist level is fine if you do not walk on the loft.
- Use the eaves vents you already have. If existing vents are in good condition, no replacement needed.
- Check for grants. ECO and local authority grants can cover part or all of the cost.
- Time the project off-season. Retailers discount in spring and summer.
- Get multiple quotes. Compare at least three installers if using a contractor.
Frequently Asked Questions (FAQ)
Conclusion
The Loft Roll Insulation Calculator is an essential tool for homeowners, installers, and specifiers. It estimates added thickness, layers, roll count, R-value, insulation mass, raised decking, eaves ventilation, labour with layer and method multipliers, delivery, VAT and cost per m² — with six design warnings that catch the most common errors before ordering.
The corrected calculator now reads the layering method, applies cross-lay labour multipliers, validates joist depth against total insulation thickness, forces raised decking when required, computes R-value and mass, and warns on single-direction lay with multiple layers. Whether you are installing a fresh 270 mm loft of mineral wool or topping up an existing 100 mm layer, accurate estimation is the foundation of a warm, dry, and compliant installation. Try the Loft Roll Insulation Calculator today and take the guesswork out of your loft insulation project.







5 Comments