
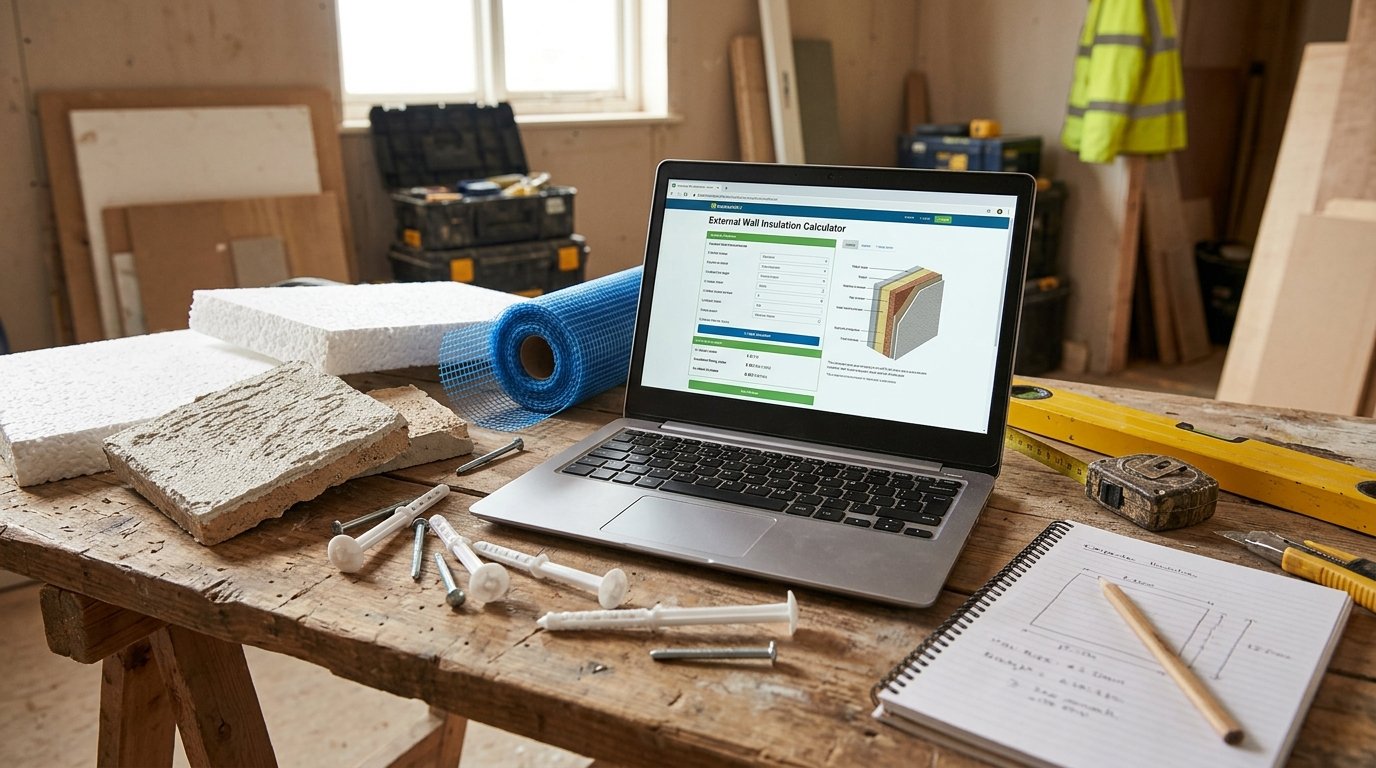
External Wall Insulation Calculator: Boards, Render & R-Value
External wall insulation — EWI — is the only insulation measure that can transform a solid-wall home from a cold, draughty property into a warm, efficient one without changing its interior. It also happens to be the most expensive insulation measure per m², the most complex to install, and the most likely to fail if the specification is wrong. Board type, thickness, render system, mesh, fixings, beads, scaffolding, and labour — all must work together, and all have their own cost and their own thermal contribution.
Our External Wall Insulation Calculator is a free online tool that estimates the materials and costs of an EWI installation. It calculates net clad area, insulation boards, primer, mesh, render, fixings, adhesive, beads including opening perimeters, scaffolding, R-value, insulation mass, labour with type multipliers, delivery, VAT and cost per m². It also flags six common design errors — height without scaffolding, thickness outside range, render without mesh price, fixings without price, and low R-value — before you order.
In this guide, we will show you how to use the calculator, explain each input and output, walk through four examples across materials and render systems, and answer eight of the most frequently asked questions about EWI.
External Wall Insulation (EWI)
Construction CalculatorEWI: insulation boards, render, mesh, fixings, beads, scaffolding, mass, R-value and cost.
What is the External Wall Insulation Calculator?
The External Wall Insulation Calculator is a free online tool that estimates the quantity and cost of materials for an EWI installation. It supports:
- Wall dimensions: length, height, openings (doors and windows deducted).
- Insulation materials: graphite EPS, white EPS, PIR, mineral wool, wood fibre, phenolic — each with λ, density and labour multiplier.
- Insulation thickness: typically 60–150 mm for EWI.
- Waste allowance: typically 8%.
- Render finishes: silicone, acrylic, mineral, brick slip, or none (board only).
- Fixings: mechanical fixings per m² (typically 4–8).
- Scaffolding: required for 2+ storeys.
- Pricing: board, render, mesh, primer, fixings, adhesive, beads, scaffolding, labour, delivery, VAT.
The output includes:
- Gross and net clad area
- R-value of the insulation layer
- Insulation mass in kg
- Fixings count
- Bead length including opening perimeters
- Design check warning
- Itemised costs: boards, primer, mesh, render, fixings, adhesive, beads, scaffolding, labour, delivery
- VAT, grand total and cost per m²
The tool is part of a suite of insulation calculators available on our website. For related calculations, you can use our Cavity Wall Insulation Calculator, Attic Insulation Calculator, Floor Insulation Calculator, and Draught Proofing Calculator.
Why Accurate EWI Estimation Matters
EWI is the most expensive per m² of the common insulation measures — typically £100–£180/m² installed — and the most sensitive to specification. Getting the material or thickness wrong is a five-figure mistake on a typical house.
Thermal Performance Is the Whole Point
EWI exists to reduce heat loss through the wall. The R-value — thickness divided by λ — is the measure of that performance. A 100 mm graphite EPS board gives R ≈ 3.13 m²K/W; the same thickness of phenolic gives R ≈ 5.0; the same thickness of white EPS gives R ≈ 2.63. All three look the same installed, all three cost about the same per m², but they perform very differently. UK Building Regulations typically target a wall U-value of 0.30 W/m²K or better — which means the insulation layer typically needs R ≥ 2.5–3.0 depending on the existing wall. The corrected calculator computes R from thickness and λ for the selected material, and warns when it falls below 3.0.
Board Type Drives Mass and Labour
The weight of EWI insulation varies enormously by material. At 100 mm thickness:
- White/graphite EPS: 2 kg/m²
- PIR: 3.5 kg/m²
- Phenolic: 4 kg/m²
- Mineral wool: 10 kg/m²
- Wood fibre: 16 kg/m²
That weight affects the fixings count, the difficulty of installation, and the load on the wall. It also drives the labour multiplier — wood fibre is 20% slower to install than EPS, and phenolic is 25% slower because the boards are fragile and thin. The calculator applies these multipliers so the labour cost reflects the actual installation.
Render Requires Mesh and Primer
Any render finish — silicone, acrylic, mineral, brick slip — requires a reinforcing mesh embedded in the base coat, and most systems also require a primer. Without the mesh, the render cracks. Without the primer, the render fails to bond. The corrected calculator now applies primer and mesh only when a render finish is selected — not for board-only installations. And it warns when render is selected but the mesh price is missing.
Beads Must Account for Openings
Beads are the trims that protect the edges of the insulation system — at the wall edges, at the stops, and around every window and door. The original formula 2*(L+H) gave only the outer perimeter. The corrected formula adds an approximate opening perimeter — for 8 m² of openings, that is about 22 m of extra beads. Without those beads, the render around each window will crack.
Scaffolding Is Not Optional
EWI above single-storey height requires scaffolding. Skipping it to save cost is a safety failure — and an installation failure, because the boards cannot be installed correctly without proper access. The calculator applies scaffolding cost when selected and warns when the wall is taller than 4 m without it.
Labour Is Skilled, Multi-Trade Work
EWI is not a single trade. It requires:
- Installers for the insulation boards and fixings.
- Renderers for the base coat, mesh, and finish.
- Sometimes a scaffolder, a roofer for edge trims, and a joiner for openings.
The labour rate is typically £50–£90/m² and reflects that multi-trade coordination. The calculator applies a type-specific multiplier on top.
For more information on EWI standards, you can refer to Wikipedia’s article on external wall insulation or the Insulated Render and Cladding Association (INCA).
How to Use the External Wall Insulation Calculator
Using the calculator is straightforward. Here is a breakdown of each field.
1. Wall
- Wall length: Enter the total length in meters or feet.
- Wall height: Enter the total height in meters or feet.
- Openings area: Total area of windows and doors in m² or ft². Deducted from the gross area to give the net clad area.
2. Insulation
- Insulation material: Graphite EPS, white EPS, PIR, mineral wool, wood fibre, or phenolic. The material determines λ, density and labour multiplier.
- Thickness: Enter in meters or mm. Typically 60–150 mm for EWI.
- Waste allowance: Typically 8% for EWI; up to 12% for walls with many openings or awkward shapes.
3. Render
- Render finish: Silicone, acrylic, mineral, brick slip, or none. Only the selected finish is charged. Primer and mesh are applied only when a finish is selected.
4. Fixings
- Mechanical fixings per m²: Typically 4–8 per m². Higher for dense materials (wood fibre) and for tall walls.
5. Scaffolding
- Scaffolding: Yes or no. Required for 2+ storeys. The calculator warns when the wall is taller than 4 m without it.
6. Pricing
Enter local prices for each component. Leave 0 to skip.
7. Extras
- Delivery / skip: Fixed cost for delivery and waste removal.
- VAT / tax rate: Applicable rate, or 0 if not applicable.
Once you enter all values, the calculator displays the full output, including area, R-value, mass, fixings, bead length, design check, itemised costs, VAT, total and cost per m².
Understanding the Calculations
To make the most of the calculator, it is important to understand each output and the underlying formulas.
Area and Waste
gross = length × height.
net = max(0, gross − openings).
net_waste = net × (1 + waste / 100).
The waste allowance covers offcuts at openings and edges.
Insulation Cost
insulation_cost = net_waste × board_price_per_m².
R-Value
R = thickness (m) / λ (W/m·K).
λ values:
- Phenolic: 0.020
- PIR: 0.022
- Graphite EPS: 0.032
- Mineral wool: 0.035
- White EPS: 0.038
- Wood fibre: 0.038
Examples at 100 mm:
- Phenolic: R = 5.0
- Graphite EPS: R = 3.13
- White EPS: R = 2.63 → warning
Insulation Mass
mass_kg = net × thickness × density.
Densities:
- EPS: 20 kg/m³
- PIR: 35 kg/m³
- Phenolic: 40 kg/m³
- Mineral wool: 100 kg/m³
- Wood fibre: 160 kg/m³
At 100 mm thickness:
- EPS: 2 kg/m²
- PIR: 3.5 kg/m²
- Mineral wool: 10 kg/m²
- Wood fibre: 16 kg/m²
Render System
primer_cost = (render_selected) ? net × primer_price : 0.
mesh_cost = (render_selected) ? net × mesh_price : 0.
render_cost = (render_selected) ? net × render_price : 0.
Fixings and Adhesive
fixings = ceil(net × fixings_per_m²).
fix_cost = fixings × fixing_price.
adh_cost = net × adhesive_price.
Beads
outer_perim = 2 × (length + height).
open_perim ≈ 2.83 × openings (assumes openings averaging 2 m² each).
bead_len = outer_perim + open_perim.
bead_cost = bead_len × bead_price_per_m.
Scaffolding
scaf_cost = (scaffolding == yes) ? net × scaffold_price : 0.
Labour
labour_cost = net × labour_rate × type_multiplier.
Type multipliers:
- EPS: 1.00
- Mineral wool: 1.10
- PIR: 1.15
- Wood fibre: 1.20
- Phenolic: 1.25
Design Check
The calculator performs six checks:
- Height > 4 m without scaffolding.
- Thickness below 40 mm.
- Thickness above 200 mm.
- Render selected but no mesh price.
- Fixings required but no fixing price.
- R-value below 3.0.
VAT and Total
VAT = subtotal × VAT / 100.
Total = subtotal + VAT.
Cost per m² = total / net.
Understanding these components helps you interpret the results and adjust your order. For more information on EWI standards, you can refer to the Insulated Render and Cladding Association (INCA) or Wikipedia’s article on external wall insulation.
Reference Table of Insulation Materials
| Material | λ (W/m·K) | Density (kg/m³) | R at 100 mm | Mass at 100 mm | Labour |
|---|---|---|---|---|---|
| Phenolic | 0.020 | 40 | 5.00 | 4.0 kg/m² | 1.25 |
| PIR | 0.022 | 35 | 4.55 | 3.5 kg/m² | 1.15 |
| Graphite EPS | 0.032 | 20 | 3.13 | 2.0 kg/m² | 1.00 |
| Mineral wool | 0.035 | 100 | 2.86 | 10 kg/m² | 1.10 |
| White EPS | 0.038 | 20 | 2.63 | 2.0 kg/m² | 1.00 |
| Wood fibre | 0.038 | 160 | 2.63 | 16 kg/m² | 1.20 |
Example Calculations
Let’s run through four examples across materials and render systems.
Example 1: Standard Semi, 12 × 6 m, Graphite EPS + Silicone Render
Inputs:
- Wall: 12 × 6 m → 72 m² gross
- Openings: 8 m²
- Net: 64 m²
- Material: Graphite EPS, 100 mm
- Waste: 8%
- Render: Silicone
- Fixings: 6/m² at $0.80
- Scaffolding: Yes at $12/m²
- Prices: board $22/m², primer $2/m², mesh $3/m², render $18/m², adhesive $4/m², beads $8/m, labour $55/m²
- Delivery: $250
- VAT: 20%
Calculations:
- Net with waste = 64 × 1.08 = 69.12 m²
- Insulation = 69.12 × $22 = $1,520.64
- Mass = 64 × 0.10 × 20 = 128 kg
- R = 0.10 / 0.032 = 3.13 ✓
- Primer = 64 × $2 = $128
- Mesh = 64 × $3 = $192
- Render = 64 × $18 = $1,152
- Fixings = ceil(64 × 6) = 384 → $307.20
- Adhesive = 64 × $4 = $256
- Beads = (2 × 18 + 2.83 × 8) = 58.64 m × $8 = $469.12
- Scaffolding = 64 × $12 = $768
- Labour = 64 × $55 × 1.00 = $3,520
- Delivery = $250
- Subtotal = $8,562.96
- VAT = $1,712.59
- Total = $10,275.55
- Cost per m² = $160.56
- Design: OK
Example 2: Solid Wall Bungalow, 15 × 3 m, White EPS + Acrylic
Inputs:
- Wall: 15 × 3 m → 45 m² gross
- Openings: 6 m²
- Net: 39 m²
- Material: White EPS, 80 mm
- Render: Acrylic
- Scaffolding: No (single storey)
- Prices: board $16/m², primer $2/m², mesh $3/m², render $15/m², fixings $0.80 × 6/m², adhesive $4/m², beads $7/m, labour $50/m²
- Delivery: $150
- VAT: 20%
Calculations:
- Net with waste = 39 × 1.08 = 42.12 m²
- R = 0.080 / 0.038 = 2.11 → warning (< 3.0)
- Mass = 39 × 0.08 × 20 = 62.4 kg
- Subtotal ≈ $5,200
- Total ≈ $6,240
- Design: low R-value warning
The user sees the cost but a clear warning that 80 mm white EPS does not meet typical EWI thermal targets — they may need 120 mm or graphite EPS.
Example 3: Victorian Terrace, 10 × 7 m, Mineral Wool + Mineral Render
Inputs:
- Wall: 10 × 7 m → 70 m² gross
- Openings: 10 m²
- Net: 60 m²
- Material: Mineral wool, 120 mm
- Render: Mineral
- Scaffolding: Yes at $12/m²
- Prices: board $28/m², primer $2/m², mesh $3/m², render $16/m², fixings $0.80 × 8/m², adhesive $4/m², beads $8/m, labour $60/m²
- Delivery: $250
- VAT: 20%
Calculations:
- Net with waste = 60 × 1.08 = 64.8 m²
- R = 0.120 / 0.035 = 3.43 ✓
- Mass = 60 × 0.12 × 100 = 720 kg (0.72 t)
- Fixings = ceil(60 × 8) = 480
- Scaffolding = 60 × $12 = $720
- Labour = 60 × $60 × 1.10 = $3,960
- Subtotal ≈ $9,500
- Total ≈ $11,400
- Design: OK
The mass is significant — 720 kg of mineral wool on the wall — but acceptable for masonry.
Example 4: Height Without Scaffolding — Warning
Same as Example 3 but scaffolding = “no”:
- Design warning: “Height > 4 m with no scaffolding — not safe”
- Cost drops by $720
- User sees the warning and understands the design is unsafe without scaffolding.
Benefits of Using the External Wall Insulation Calculator
Tips for Accurate EWI Estimation
- Measure the wall carefully. Length and height must include gable ends and any stepped sections.
- Deduct openings correctly. Windows and doors cannot be clad.
- Choose the right material for the wall. EPS for masonry, mineral wool for fire-critical buildings, wood fibre for eco retrofits.
- Target R ≥ 3.0 for the insulation layer. UK Building Regs typically require wall U ≤ 0.30.
- Confirm board thickness. 60–150 mm typical; thicker may need special fixings.
- Allow proper waste. 8% for rectangular walls; 12% for walls with many openings.
- Include mesh and primer for any render. No exceptions.
- Plan scaffolding for 2+ storeys. Safety and installation quality.
- Check the mass on older walls. 720 kg of mineral wool on a single-skin masonry wall may need structural verification.
- Add delivery and VAT. Both significantly change the total.
- Verify with a professional. EWI is a specialist trade — for older or complex buildings, have a surveyor verify.
- Check the guarantee. Most EWI systems come with a 25-year guarantee — use a registered installer.
For more information on EWI standards, you can refer to the Insulated Render and Cladding Association (INCA) or Wikipedia’s article on external wall insulation.
Common Mistakes to Avoid
- Using white EPS where graphite is required. 100 mm white EPS gives R 2.63 — below target.
- Applying primer without render. Waste of material when board-only.
- Skipping the mesh. Render cracks without mesh.
- Forgetting opening perimeters for beads. Leads to short bead orders.
- No scaffolding on tall walls. Safety failure.
- Underestimating mass. Mineral wool and wood fibre are heavy.
- Using the wrong fixing length. Depends on the insulation thickness and substrate.
- No VAT or delivery. Both add real cost.
- Choosing by price alone. Cheap systems fail faster and cost more long-term.
- Skipping professional verification on older walls. Masonry condition matters.
How to Reduce EWI Costs
If your estimate is higher than expected, here are ways to reduce costs without compromising quality:
- Choose graphite EPS over PIR or phenolic. Cheaper per m² and adequate for most walls.
- Choose silicone render over acrylic or mineral. Cheapest of the render finishes.
- Skip the brick slip. Brick slip systems are 30–50% more expensive than plain render.
- Use standard thicknesses. Custom thicknesses are more expensive.
- Do the internal preparation yourself. Clear access, remove fixtures.
- Combine with other work. Scaffolding can be shared with roof repairs or window replacement.
- Check for grants. ECO and local authority grants can cover part or all of the cost.
- Compare suppliers. EWI prices vary 20–30% between installers.
- Time the project off-season. Contractors sometimes offer better rates.
- Get multiple quotes. Compare at least three INCA-registered installers.
Frequently Asked Questions (FAQ)
Conclusion
The External Wall Insulation Calculator is an essential tool for homeowners, installers and specifiers. It estimates gross and net area, R-value, insulation mass, fixings, bead length with opening perimeters, itemised costs (boards, primer, mesh, render, fixings, adhesive, beads, scaffolding, labour, delivery), VAT and cost per m² — with six design warnings that catch the most common errors before ordering.
The corrected calculator now reads the insulation material, applies material-specific λ and density, computes R-value and mass, gates primer and mesh on render selection, includes opening perimeters in the bead length, and warns when scaffolding is missing on tall walls. Whether you are specifying graphite EPS on a 1930s semi or mineral wool on a Victorian terrace, accurate estimation of EWI materials is the foundation of a durable, compliant, and cost-effective installation. Try the External Wall Insulation Calculator today and take the guesswork out of your EWI project.



2 Comments