

Ventilation Airflow Calculator: Determine Required Airflow and Duct Size
Ventilation is essential for maintaining healthy indoor air quality. Whether you’re designing a bathroom extract system, a kitchen ventilation hood, or a whole-house MVHR system, you need to know how much air must be moved and what size duct will carry it efficiently. Too little airflow leads to condensation, mould, and poor air quality. Too much wastes energy and creates noise. Our Ventilation Airflow Calculator is a free online tool that helps you determine the required airflow based on room volume and target air changes per hour (ACH), and recommends a suitable round duct size based on your chosen velocity.
In this guide, we’ll show you how to use the calculator, explain the calculations, provide real-world examples, and answer common questions. We’ll also share tips to ensure your ventilation design is efficient, quiet, and compliant with building regulations.
Ventilation Airflow
Construction CalculatorVentilation airflow from room volume and target air changes per hour.
What is the Ventilation Airflow Calculator?
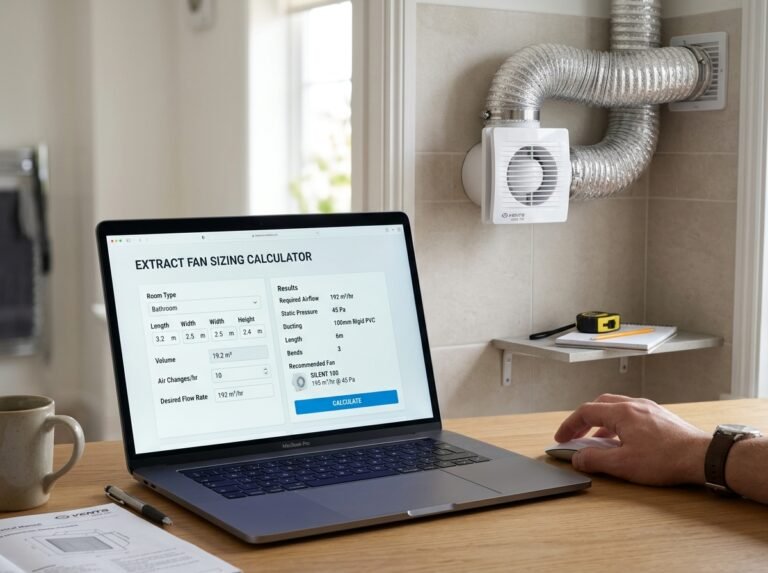
The Ventilation Airflow Calculator is a free online tool that calculates the airflow required to achieve a specified number of air changes per hour in a room or group of identical rooms. It supports common applications (bathroom, kitchen, toilet, bedroom, living room, office, classroom) with preset ACH values, and allows custom ACH override. The calculator also computes the minimum and recommended round duct diameter at a user-defined velocity. It provides a clear breakdown of room volume, total volume, air changes per hour, airflow in m³/h, L/s, and CFM, minimum duct bore, and recommended standard duct bore. The tool is part of a suite of HVAC calculators available on our website. For related calculations, you can use our MVHR Sizing Calculator, Extract Fan Sizing Calculator, Duct Sizing Calculator, and Duct Pressure Drop Calculator.
How to Use the Ventilation Airflow Calculator
Using the calculator is straightforward. Here’s a breakdown of each field:
1. Room
- Room length: Enter the length of one room in meters or feet.
- Room width: Enter the width of one room in meters or feet.
- Ceiling height: Enter the ceiling height in meters or feet.
- Number of identical rooms: Enter how many rooms of this size you have. The total volume is the single-room volume multiplied by this number.
2. Application
- Application: Select the room type to set the recommended ACH:
- Bathroom (8 ACH)
- Kitchen (10 ACH)
- Toilet (6 ACH)
- Bedroom (1 ACH)
- Living room (1 ACH)
- Office (4 ACH)
- Classroom (6 ACH)
- Custom ACH
- Air changes per hour override: If you want to use a different ACH, enter it here. Leave 0 to use the preset for the selected application.
3. Ducting
- Duct velocity: Enter the target air velocity in the duct in m/s. Typically 2–5 m/s for low noise. The calculator uses this to size a single round duct.
Once you enter all values, the calculator instantly displays:
- Room volume (m³)
- Total volume (m³)
- Air changes per hour (ACH)
- Airflow (m³/h)
- Airflow (L/s)
- Airflow (CFM)
- Minimum duct bore at selected velocity (mm)
- Recommended standard duct bore (mm)
Understanding the Cost Components
To make the most of the calculator, it’s important to understand each output and the underlying formulas.
- Room volume:
length × width × height. This is the volume of a single room. - Total volume:
room volume × number of identical rooms. If you have multiple rooms of the same size, enter the count here. - Air changes per hour (ACH): The number of times the entire volume of air in the room is replaced with fresh air in one hour. Different rooms have different requirements: bathrooms need 8 ACH to remove moisture, kitchens need 10 ACH to remove cooking odours and smoke, bedrooms need 1 ACH for general freshness.
- Airflow (Q):
total volume × ACH. This gives the required airflow in m³/h. The calculator converts this to L/s (divide by 3.6) and CFM (multiply by 0.588578). - Minimum duct bore: For a round duct, the required diameter is calculated from the continuity equation:
Q = A × v, where Q is airflow in m³/s, A is duct cross-sectional area in m², and v is velocity in m/s. Rearranging:A = Q / v, andD = √(4A / π). The result is in metres; the calculator converts to mm. - Recommended duct bore: The smallest standard round duct size that is greater than or equal to the minimum bore. Standard sizes: 80, 100, 125, 150, 160, 200, 250, 315, 355, 400 mm. If the required diameter exceeds 400 mm, the largest standard size is recommended.
Understanding these components helps you interpret the results and adjust your design. For more information on ventilation, you can refer to Wikipedia’s article on ventilation.
Example Calculations
Let’s run through a few examples to see how the calculator works in different scenarios.
Example 1: Bathroom, 2.5 m × 2.0 m × 2.4 m, 8 ACH
- Room length: 2.5 m
- Room width: 2.0 m
- Ceiling height: 2.4 m
- Number of rooms: 1
- Application: Bathroom (8 ACH)
- Duct velocity: 3 m/s
Calculations:
- Room volume: 2.5 × 2.0 × 2.4 = 12 m³
- Total volume: 12 × 1 = 12 m³
- ACH: 8
- Q = 12 × 8 = 96 m³/h
- Q in L/s: 96 / 3.6 = 26.67 L/s
- Q in CFM: 96 × 0.588578 = 56.5 CFM
- Q in m³/s: 96 / 3600 = 0.02667 m³/s
- Area = 0.02667 / 3 = 0.00889 m²
- D = √(4 × 0.00889 / π) × 1000 = √0.01132 × 1000 = 106.4 mm
- Recommended standard: 125 mm
- Result: 96 m³/h, recommended duct 125 mm
Example 2: Kitchen, 4.0 m × 3.0 m × 2.5 m, 10 ACH
- Room length: 4.0 m
- Room width: 3.0 m
- Ceiling height: 2.5 m
- Number of rooms: 1
- Application: Kitchen (10 ACH)
- Duct velocity: 4 m/s
Calculations:
- Room volume: 4.0 × 3.0 × 2.5 = 30 m³
- Total volume: 30 m³
- ACH: 10
- Q = 30 × 10 = 300 m³/h
- Q in L/s: 300 / 3.6 = 83.33 L/s
- Q in CFM: 300 × 0.588578 = 176.6 CFM
- Q in m³/s: 300 / 3600 = 0.08333 m³/s
- Area = 0.08333 / 4 = 0.02083 m²
- D = √(4 × 0.02083 / π) × 1000 = √0.02653 × 1000 = 162.9 mm
- Recommended standard: 200 mm
- Result: 300 m³/h, recommended duct 200 mm
Example 3: Office, 6.0 m × 5.0 m × 2.7 m, 4 ACH, 3 identical rooms
- Room length: 6.0 m
- Room width: 5.0 m
- Ceiling height: 2.7 m
- Number of rooms: 3
- Application: Office (4 ACH)
- Duct velocity: 5 m/s
Calculations:
- Room volume: 6.0 × 5.0 × 2.7 = 81 m³
- Total volume: 81 × 3 = 243 m³
- ACH: 4
- Q = 243 × 4 = 972 m³/h
- Q in L/s: 972 / 3.6 = 270 L/s
- Q in CFM: 972 × 0.588578 = 572.1 CFM
- Q in m³/s: 972 / 3600 = 0.27 m³/s
- Area = 0.27 / 5 = 0.054 m²
- D = √(4 × 0.054 / π) × 1000 = √0.06875 × 1000 = 262.2 mm
- Recommended standard: 315 mm
- Result: 972 m³/h, recommended duct 315 mm
These examples show how different room types, sizes, and ACH requirements affect the required airflow and duct size.
Benefits of Using the Ventilation Airflow Calculator
Tips for Accurate Ventilation Airflow Estimation
- Choose the right ACH: Different rooms have different requirements. Bathrooms need 8 ACH, kitchens 10 ACH, toilets 6 ACH, bedrooms and living rooms 1 ACH, offices 4 ACH, and classrooms 6 ACH. Check local building regulations for specific requirements.
- Measure room dimensions accurately: Small errors in length, width, or height can significantly affect volume and airflow. Double-check your measurements.
- Count identical rooms correctly: If you have multiple rooms of the same size, enter the count to get the total volume and airflow.
- Consider occupancy: High-occupancy spaces may need higher ACH. The presets are typical; adjust if needed.
- Select appropriate duct velocity: 2–3 m/s for low noise, 3–5 m/s for standard, up to 6 m/s for high velocity. Higher velocities allow smaller ducts but increase noise and pressure drop.
- Use standard duct sizes: The recommended bore is a standard size, which is cheaper and readily available.
- Account for duct fittings: Elbows, tees, and dampers increase pressure drop. Use our Duct Pressure Drop Calculator to check the system resistance.
- Verify with a professional: For complex systems or commercial buildings, have a qualified engineer verify the design.
For more information on ventilation requirements, you can refer to resources like Wikipedia’s article on ventilation or guidelines from ASHRAE.
How to Reduce Ventilation Costs
If your calculated airflow requires a large duct or expensive fan, here are ways to reduce costs without compromising performance:
- Optimize ACH: Use the minimum ACH required by building regulations. Over-ventilating wastes energy.
- Reduce room volume: If possible, reduce ceiling height or partition large spaces. Smaller volume requires less airflow.
- Use a lower duct velocity: Lower velocity allows a smaller fan but may require a larger duct. Balance capital and running costs.
- Choose standard duct sizes: Standard sizes are cheaper and easier to source.
- Minimize duct length and fittings: Shorter, straighter runs reduce pressure drop and allow a smaller fan.
- Use a heat recovery system: MVHR recovers heat from extract air, reducing heating costs. Use our MVHR Sizing Calculator to size the system.
- Get multiple quotes: Compare suppliers and installers for the best price.
Frequently Asked Questions (FAQ)
The Ventilation Airflow Calculator is an essential tool for homeowners, builders, and HVAC professionals. It helps you determine the required airflow for any room based on volume and air changes per hour, and recommends a suitable duct size. By following the tips in this article and using the calculator, you can confidently design an efficient and compliant ventilation system. Don’t forget to explore our other HVAC calculators for all your ventilation needs.
Whether you’re installing a simple bathroom extract fan or designing a whole-house MVHR system, accurate airflow calculation is key to a healthy and comfortable indoor environment. Try the Ventilation Airflow Calculator today and take the guesswork out of your ventilation design.




2 Comments