
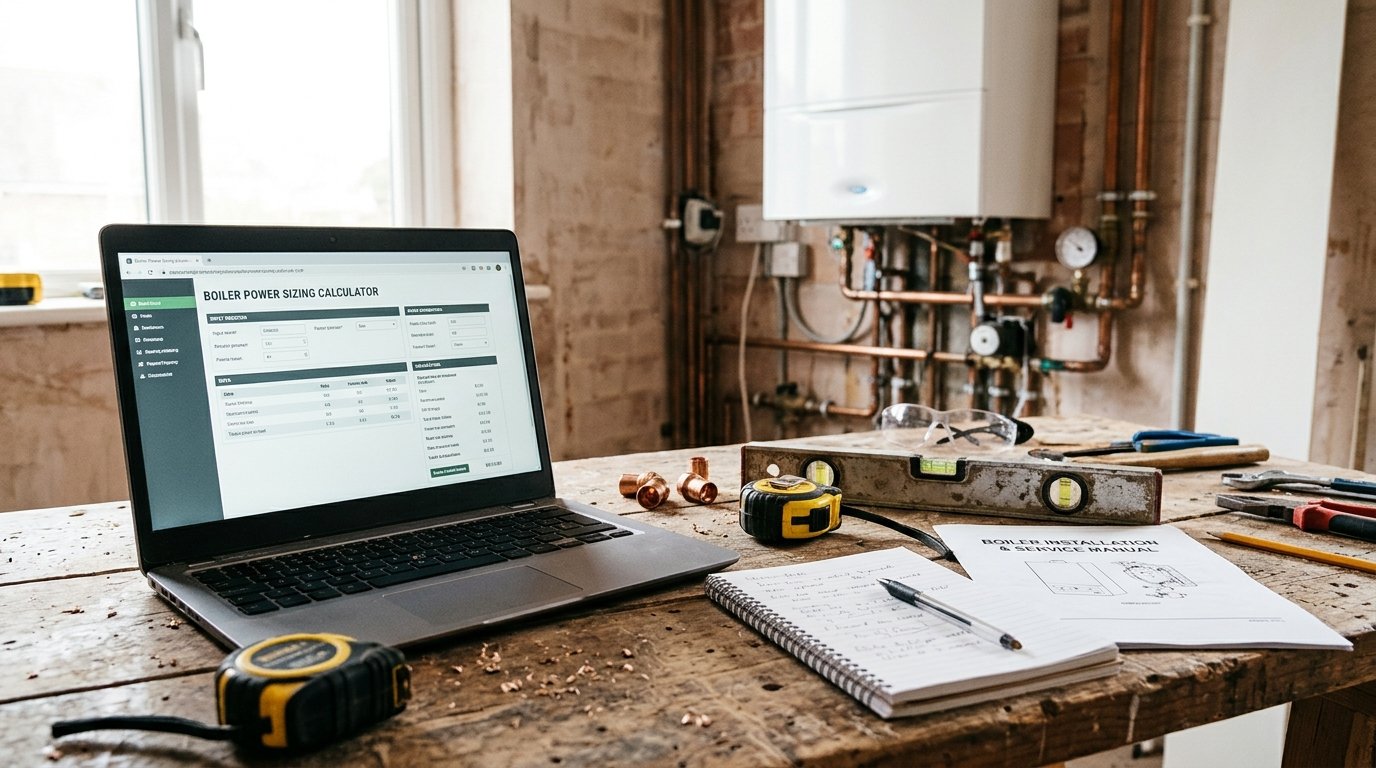
Boiler Power Sizing
Construction CalculatorSize a boiler from fabric heat loss plus domestic hot water demand.
Boiler Power Sizing Calculator: Estimate kW & Total Cost in 4 Steps
Boiler sizing is one of the most consequential decisions in any heating project. An undersized boiler runs continuously, never reaches the design temperature on the coldest days, and wears out its heat exchanger in half its expected life. An oversized boiler short-cycles, wastes energy, condenses poorly, and costs more than it should. The difference between a correctly sized boiler and a slightly wrong one is not measured in comfort alone — it is measured in thousands of pounds over a 10–15 year service life. Yet in most homes, boiler size is still chosen by rule of thumb: “30 kW for a three-bedroom house”, or “10 kW for each bathroom”. Those rules are wrong for most properties, and they are dangerously wrong for well-insulated homes where the real heat loss may be less than half of what the rule suggests.
Our Boiler Power Sizing Calculator is a free online tool that estimates the required boiler output from fabric heat loss plus domestic hot water (DHW) demand. It supports four insulation levels, adjustable indoor and outdoor design temperatures, an optional heat loss index override, four DHW demand profiles, a design margin, and a full cost breakdown. It calculates heat loss in kW, DHW allowance, subtotal, total with margin, the next standard boiler size, and — when pricing is entered — total installed cost and cost per kW. It also flags five common design errors: zero area, zero total load, recommended output above 100 kW, unusually high heat loss per m², and a design temperature difference below 10 K. Whether you are replacing a combi in a Victorian terrace or sizing a system boiler for a new build, this calculator gives you a defensible starting point.
In this guide, we will show you how to use the calculator, explain each input and output, walk through four examples across insulation levels and DHW profiles, and answer eight of the most frequently asked questions about boiler sizing.
What is the Boiler Power Sizing Calculator?
The Boiler Power Sizing Calculator is a free online tool that estimates the required output of a gas, oil, or LPG boiler from two contributions: the fabric heat loss of the building and the domestic hot water demand of the occupants. It supports:
- Heated floor area in m² or ft².
- Insulation level — poor, average, good, or modern — which selects a baseline heat loss index in W/m².
- Ceiling height, used to correct the envelope load for rooms taller than the standard 2.5 m.
- Indoor and outdoor design temperatures, which set the ΔT the heat loss index is scaled to.
- Heat loss index override for cases where you already have a fabric heat loss figure from a SAP or PHPP calculation.
- DHW demand profile — none, low (1–2 people), medium (3–4 people), high (5+ people) — each with a default kW allowance, plus an override.
- Design margin as a percentage, typically 10–20%, for warm-up and future load.
- Pricing inputs: boiler cost, installation labour, delivery/flue extras, VAT — all optional.
The output includes:
- Design ΔT
- Heat loss index actually used (W/m²)
- Ceiling height factor
- Fabric heat loss in kW
- Heat loss per m² in kW/m²
- DHW allowance (if any) in kW
- Subtotal in kW
- Total with margin in kW
- Recommended boiler size (rounded to next standard)
- Design check warning
- Itemised costs: boiler, installation, delivery, VAT
- Total installed cost and cost per kW
The tool is part of a suite of heating and HVAC calculators available on our website. For related calculations, you can use our Heat Pump COP / SCOP Calculator, Room Heat Loss Calculator, Hot Water Tank Sizing Calculator, and BTU / kW Converter Calculator.
Why Accurate Boiler Sizing Matters
Boiler sizing is a balancing act between two failure modes: too small and too large. Both are expensive, and both are common.
Undersizing: The Silent Killer of Heat Exchangers
An undersized boiler never reaches the design flow temperature on the coldest days. It runs continuously at full modulation, which accelerates wear on the heat exchanger, fan, and pump. On a combi boiler, undersizing also means the DHW output is inadequate — a 24 kW combi can deliver around 9–10 litres per minute at 35 °C rise, which is fine for one shower but not for two simultaneously. The visible symptom is a cold house in winter; the invisible symptom is a boiler that needs replacing after 8 years instead of 15.
Oversizing: Short Cycling and Poor Condensing
An oversized boiler heats the house quickly, then shuts off. The return water temperature stays high, which prevents the boiler from condensing — the process that recovers latent heat from the flue gases and gives modern boilers their 90%+ efficiency. Every hour an oversized boiler spends in short-cycle mode is an hour of wasted gas and unnecessary wear. On a well-insulated modern home, an oversized boiler may never condense at all in spring and autumn, cutting efficiency by 10–15%.
The Rule of Thumb Is Wrong for Most Homes
The classic UK rule — 1.5 kW per radiator, or 30 kW for a three-bed semi — was developed for uninsulated post-war housing. A modern three-bed semi with cavity wall insulation, 300 mm loft insulation, and double glazing has a real heat loss closer to 6–9 kW. Installing a 30 kW boiler in such a house is not just wasteful — it is actively harmful to efficiency. The corrected calculator uses a heat loss index scaled by insulation level, which is a much more defensible starting point than a radiator count.
Heat Loss Index Varies by Factor of Three
The four presets in the calculator — poor 100 W/m², average 70, good 50, modern 30 — span a factor of more than three. Those values are expressed at a baseline ΔT of 24 K (21 °C indoor, −3 °C outdoor), which is the UK standard design condition. For other design ΔTs, the index is scaled linearly: a house with a 70 W/m² index at 24 K has 87.5 W/m² at 30 K, and 52.5 W/m² at 18 K. The corrected calculator applies this scaling automatically, which is essential for international users and for cold-climate UK sites.
Ceiling Height Correction
The heat loss index is derived from a standard 2.5 m ceiling. For taller rooms, the wall area increases proportionally. The corrected calculator adds 5% per 0.5 m above 2.5 m — a 3.0 m ceiling adds 5%, a 3.5 m ceiling adds 10%, and a double-height space (5.0 m) adds 25%. Note that this is a simplification: for a double-height space with a mezzanine, a proper room-by-room heat loss calculation is essential.
DHW Allowance Is Not Additive in All Cases
The calculator adds the DHW allowance to the fabric heat loss and applies a design margin. This is the correct approach for a combi boiler, where the boiler must be sized to deliver DHW at the required flow rate even while the heating is running. For a system boiler with a separate cylinder, the DHW is not sized with the boiler — the cylinder is sized separately, and the boiler only needs to cover the fabric heat loss plus the cylinder recovery rate. For a heat pump, the DHW is usually integrated into the same system as a hot water cylinder, and the sizing logic is entirely different. The Heat Pump COP / SCOP Calculator covers that case.
Design Margin
A 10–20% design margin is standard for gas and oil boilers. It covers:
- Warm-up from a cold start (a boiler that exactly matches the heat loss may take many hours to heat a cold house).
- Future load — an extension, a conservatory, or a change of use.
- Uncertainty in the heat loss estimate itself.
Below 10%, the boiler may struggle on design days. Above 20%, you are oversizing. 15% — the calculator’s default — is a sensible starting point.
VAT and Delivery
Boiler installation costs vary widely by region and by boiler type (combi, system, heat-only). VAT applies at 20% in the UK for most installations, but some energy-saving materials and certain installations (e.g. in some social housing) attract a reduced rate. The corrected calculator includes VAT as a line item.
For more information on boiler sizing standards, you can refer to Wikipedia’s article on boilers or the Energy Saving Trust’s guide to boilers.
How to Use the Boiler Power Sizing Calculator
Using the calculator is straightforward. Here is a breakdown of each field.
1. Dimensions
- Heated floor area: The total conditioned floor area of the property, in m² or ft². Do not include unheated spaces such as garages, lofts, or cellars — unless they are being brought into the thermal envelope.
- Insulation level: Select poor (pre-1970, no insulation), average (1970–2000), good (2000–2015), or modern (post-2015 / near-passive). This sets the baseline heat loss index.
- Ceiling height: The average floor-to-ceiling height. Standard is 2.5 m. Enter 3.0 m for a Georgian townhouse, 4.5 m for a double-height space.
2. Heat Loss
- Indoor design temperature: The temperature you want to maintain on the coldest day. UK standard is 21 °C for living areas, 18 °C for bedrooms.
- Outdoor design temperature: The coldest expected temperature for your location. UK standard is −3 °C (or −1 °C for the south-west). US standards range from −10 °C to −20 °C.
- Heat loss index override: Leave 0 to use the preset for the chosen insulation level. Enter your own figure if you have a SAP, PHPP, or heat loss survey result. Typical values: poor 100, average 70, good 50, modern 30 W/m² at ΔT 24 K.
3. Hot Water
- Hot water demand: Select none (heating only), low (1–2 people), medium (3–4 people), or high (5+ people). This sets the DHW allowance in kW: 0, 8, 14, or 20 kW.
- Hot water allowance override: Leave 0 to use the preset. Enter your own figure if you know the combi DHW output you need. Note that the DHW allowance is only additive for combi boilers — for system boilers with a cylinder, see the FAQ.
4. Safety
- Design margin: A percentage allowance for warm-up and future load. 10–20% is typical. 15% is the calculator’s default.
5. Costs
- Boiler price: Local price for the recommended boiler size. Leave 0 to skip cost calculation.
- Installation labour: Local cost for installation — labour, flue, controls, commissioning.
- Delivery / flue extras: Optional fixed cost for delivery, materials, or flue components not included in the boiler price.
- VAT / tax rate: Applicable rate, or 0 if not applicable.
Once you enter all values, the calculator displays the full output, including design ΔT, heat loss index, ceiling factor, fabric heat loss, heat loss per m², DHW allowance, subtotal, total with margin, recommended boiler size, design check, itemised costs, VAT, total installed cost and cost per kW.
Understanding the Calculations
To make the most of the calculator, it is important to understand each output and the underlying formulas.
Heat Loss Index
The heat loss index is expressed in W/m² at a baseline ΔT of 24 K. The presets are:
| Insulation | Index (W/m²) at 24 K |
|---|---|
| Poor | 100 |
| Average | 70 |
| Good | 50 |
| Modern | 30 |
If you override the index, your value is used directly. If not, the index for the chosen insulation level is used.
ΔT Scaling
The heat loss index is scaled linearly with the actual ΔT:
w_m2_adj = w_m2 × (ΔT / 24).
For a modern house with a 30 W/m² index at 24 K, a design ΔT of 30 K (21 °C indoor, −9 °C outdoor) gives 37.5 W/m². A design ΔT of 18 K (21 °C indoor, 3 °C outdoor) gives 22.5 W/m².
Ceiling Correction
The ceiling correction is +5% per 0.5 m above 2.5 m:
ceiling_factor = 1 + max(0, ceiling − 2.5) × 0.10.
For a 3.5 m ceiling, the factor is 1 + 1.0 × 0.10 = 1.10 — a 10% uplift.
Fabric Heat Loss
fabric_heat_loss (kW) = (area × w_m2_adj × ceiling_factor) / 1000.
For a 120 m² house at 70 W/m² with a 2.5 m ceiling:
(120 × 70 × 1.0) / 1000 = 8.4 kW.
DHW Allowance
The DHW presets are:
| Demand | Allowance (kW) |
|---|---|
| None | 0 |
| Low (1–2 people) | 8 |
| Medium (3–4 people) | 14 |
| High (5+ people) | 20 |
Override is used if a value greater than 0 is entered.
Subtotal and Total with Margin
subtotal = fabric_heat_loss + dhw_allowance.
total = subtotal × (1 + margin / 100).
Recommended Boiler Size
The recommended boiler is the smallest standard size that is ≥ total. Standard sizes: 12, 15, 18, 24, 30, 35, 40, 45, 50, 60, 70, 80, 100 kW. Above 100 kW, the calculator rounds up to the next 10 kW — but a commercial cascade is usually the right answer.
Cost Per kW
cost_per_kw = total_cost / recommended_kW.
This is a useful benchmark: a combi boiler installed costs roughly £70–£150 per kW in the UK, while a system boiler is often £80–£160 per kW depending on the system. If your calculated cost per kW is far outside that range, something in the cost inputs is likely wrong.
Design Check
The calculator performs five checks:
- Floor area is zero.
- Total load is zero.
- Recommended size above 100 kW (cascade or commercial system).
- Heat loss above 150 W/m² (unusually high).
- ΔT below 10 K (extremely mild design condition).
VAT and Total Cost
The VAT is applied to the sum of boiler, installation, and delivery:
subtotal_cost = boiler + installation + delivery.
vat = subtotal_cost × VAT%.
total_cost = subtotal_cost + vat.
Understanding these components helps you interpret the results and adjust your inputs. For more information on boiler efficiency and heating design, you can refer to <a href=”https://energysavingtrust.org.uk/advice/boilers/” target=”_blank” rel=”noopener”>the Energy Saving Trust’s boiler guidance</a> or <a href=”https://www.which.co.uk/reviews/boilers” target=”_blank” rel=”noopener”>Which?’s boiler reviews</a>.
Reference Table of Heat Loss Index Presets
| Insulation level | Index (W/m²) at ΔT 24 K | Typical property |
|---|---|---|
| Poor | 100 | Pre-1970 solid wall, single glazing |
| Average | 70 | 1970–2000, partial insulation |
| Good | 50 | 2000–2015, full insulation |
| Modern | 30 | Post-2015, near-passive |
Example Calculations
Let’s run through four examples across insulation levels and DHW profiles.
Example 1: 1970s Semi, 120 m², Average Insulation, Medium DHW
Inputs:
- Area: 120 m²
- Insulation: Average
- Ceiling: 2.5 m
- Indoor: 21 °C
- Outdoor: −3 °C
- Heat loss override: 0
- DHW: Medium (14 kW)
- Margin: 15%
- Boiler: £2,500
- Installation: £1,200
- Delivery: £150
- VAT: 20%
Calculations:
- ΔT = 24 K
- w_m2_adj = 70 × (24 / 24) = 70
- Ceiling factor = 1.00
- Fabric heat loss = (120 × 70 × 1.00) / 1000 = 8.4 kW
- DHW = 14 kW
- Subtotal = 22.4 kW
- Total = 22.4 × 1.15 = 25.76 kW
- Recommended = 30 kW
- Boiler cost = £2,500
- Installation = £1,200
- Delivery = £150
- Subtotal cost = £3,850
- VAT = £770
- Total cost = £4,620
- Cost per kW = £154
Example 2: Modern New Build, 180 m², Modern Insulation, Low DHW
Inputs:
- Area: 180 m²
- Insulation: Modern
- Ceiling: 2.5 m
- Indoor: 21 °C
- Outdoor: −3 °C
- DHW: Low (8 kW)
- Margin: 10%
- Boiler: £2,200
- Installation: £1,400
- Delivery: £200
- VAT: 20%
Calculations:
- ΔT = 24 K
- w_m2_adj = 30
- Ceiling factor = 1.00
- Fabric heat loss = (180 × 30) / 1000 = 5.4 kW
- DHW = 8 kW
- Subtotal = 13.4 kW
- Total = 14.74 kW
- Recommended = 15 kW
- Subtotal cost = £3,800
- VAT = £760
- Total cost = £4,560
- Cost per kW = £304
This is a case where a heat pump would typically be specified instead of a gas boiler — the Heat Pump COP / SCOP Calculator is the right tool for that decision.
Example 3: Victorian Terrace, 150 m², Poor Insulation, High DHW, Cold Climate
Inputs:
- Area: 150 m²
- Insulation: Poor
- Ceiling: 3.0 m
- Indoor: 21 °C
- Outdoor: −5 °C
- DHW: High (20 kW)
- Margin: 15%
- Boiler: £2,800
- Installation: £1,500
- Delivery: £200
- VAT: 20%
Calculations:
- ΔT = 26 K
- w_m2_adj = 100 × (26 / 24) = 108.3
- Ceiling factor = 1 + 0.5 × 0.10 = 1.05
- Fabric heat loss = (150 × 108.3 × 1.05) / 1000 = 17.06 kW
- DHW = 20 kW
- Subtotal = 37.06 kW
- Total = 42.62 kW
- Recommended = 45 kW
- Subtotal cost = £4,500
- VAT = £900
- Total cost = £5,400
- Cost per kW = £120
Example 4: Double-Height Space, 60 m², Good Insulation, No DHW
Inputs:
- Area: 60 m²
- Insulation: Good
- Ceiling: 5.0 m
- Indoor: 21 °C
- Outdoor: −3 °C
- DHW: None (0 kW)
- Margin: 15%
- Boiler: £1,800
- Installation: £900
- Delivery: £100
- VAT: 20%
Calculations:
- ΔT = 24 K
- w_m2_adj = 50
- Ceiling factor = 1 + 2.5 × 0.10 = 1.25
- Fabric heat loss = (60 × 50 × 1.25) / 1000 = 3.75 kW
- DHW = 0
- Subtotal = 3.75 kW
- Total = 4.31 kW
- Recommended = 12 kW (smallest standard size)
- Subtotal cost = £2,800
- VAT = £560
- Total cost = £3,360
- Cost per kW = £280
The recommended 12 kW is the smallest standard boiler — even though the calculated load is only 4.3 kW. This is a common situation with very small loads: the smallest boiler available is still 2–3× the calculated load, which is acceptable but inefficient. A heat pump would typically be a better fit for this scenario.
Benefits of Using the Boiler Power Sizing Calculator
Tips for Accurate Boiler Power Estimation
- Measure the heated floor area accurately. Exclude unheated spaces. Include rooms that are being brought into the thermal envelope.
- Choose the insulation level honestly. Most homes over-estimate their insulation. A 1990s semi with cavity wall insulation and 100 mm loft insulation is average, not good.
- Use the local design temperatures. −3 °C is the UK standard, but −5 °C is used in parts of Scotland, and −10 °C in many parts of the US. Use the colder figure for safety.
- Override the heat loss index if you have a real calculation. A SAP or PHPP figure beats the preset. Enter it directly for a more accurate result.
- Measure ceiling height, not just 2.5 m. Georgian and Victorian homes often have 3.0–3.5 m ceilings; lofts and double-height spaces are taller still.
- Choose the DHW profile based on occupancy, not property size. A 200 m² house with one occupant needs low DHW; a 90 m² flat with a family of five needs high.
- Remember the DHW is for combi boilers. For system boilers with a cylinder, the boiler only needs to cover fabric heat loss plus cylinder recovery. For a heat pump, see the Heat Pump COP / SCOP Calculator.
- Use 10–20% margin, not more. Oversizing beyond 20% is a false economy.
- Benchmark cost per kW. If your calculated cost per kW is far outside £70–£160/kW, check the price inputs.
- Cross-check with the Room Heat Loss Calculator. For room-by-room sizing, use the Room Heat Loss Calculator.
- Convert kW to BTU/h if needed. Use the BTU / kW Converter Calculator for imperial units.
- Get multiple quotes. Boiler installation is competitive — compare at least three Gas Safe (or local equivalent) registered installers.
For more information on boiler efficiency and heating design, you can refer to the Energy Saving Trust’s boiler guidance or Which?’s boiler reviews.
Common Mistakes to Avoid
- Sizing by radiator count. Radiators are sized for the room, not for the boiler. A 5 kW house with 10 radiators does not need a 30 kW boiler.
- Using the rule of thumb for a well-insulated house. A modern three-bed semi needs 6–9 kW, not 30 kW.
- Ignoring ceiling height. A 3.5 m ceiling adds 10% to the fabric heat loss.
- Using the wrong outdoor design temperature. A mild climate needs a smaller ΔT; a cold climate needs a larger one.
- Adding DHW for a system boiler. A system boiler with a cylinder does not add DHW to the fabric heat loss — the cylinder is sized separately.
- Oversizing by more than 20%. Short cycling and poor condensing are the result.
- Undersizing by more than 5%. Cold house on design days, early heat exchanger failure.
- No VAT or delivery in the budget. Both add real cost.
- Not benchmarking cost per kW. A wildly different cost per kW indicates a pricing error.
- Skipping professional verification. For complex or commercial properties, always have a heating engineer verify the design.
How to Reduce Boiler Power Costs
If your estimate is higher than expected, here are ways to reduce costs without compromising performance:
- Improve insulation first. Cavity wall and loft insulation reduce the heat loss index from 70 to 50 W/m² — a 30% reduction in boiler size.
- Upgrade glazing. Double or triple glazing reduces the fabric heat loss further.
- Draught proof. Sealing gaps and unused vents reduces the effective heat loss index.
- Choose the smallest boiler that meets the load. Do not oversize “just in case”.
- Compare combi vs system boiler. A combi boiler is often cheaper to install than a system boiler plus cylinder, but has a higher DHW output requirement.
- Compare brands. Vaillant, Worcester Bosch, Ideal, and Viessmann all have different price points for the same output.
- Get multiple quotes. Installation costs vary by 30–40% between installers.
- Check for grants. The Boiler Upgrade Scheme (UK) and equivalent schemes in other countries can offset heat pump costs, but not gas boiler replacements.
- Time the installation off-season. Summer installs are often cheaper.
Frequently Asked Questions (FAQ)
Conclusion
The Boiler Power Sizing Calculator is an essential tool for homeowners, installers, and heating engineers. It estimates fabric heat loss, DHW allowance, subtotal, total with margin, and the next standard boiler size — with five design warnings that catch the most common errors before the boiler is ordered.
The corrected calculator now applies the ceiling correction at the right rate (+5% per 0.5 m), scales the heat loss index by design ΔT, includes DHW profiles and overrides, rounds to real-world boiler sizes, and adds VAT, delivery and cost per kW. Whether you are replacing a combi in a Victorian terrace or sizing a system boiler for a modern new build, accurate estimation is the foundation of a comfortable, efficient, and cost-effective heating system. Try the Boiler Power Sizing Calculator today and take the guesswork out of your boiler project.


6 Comments