
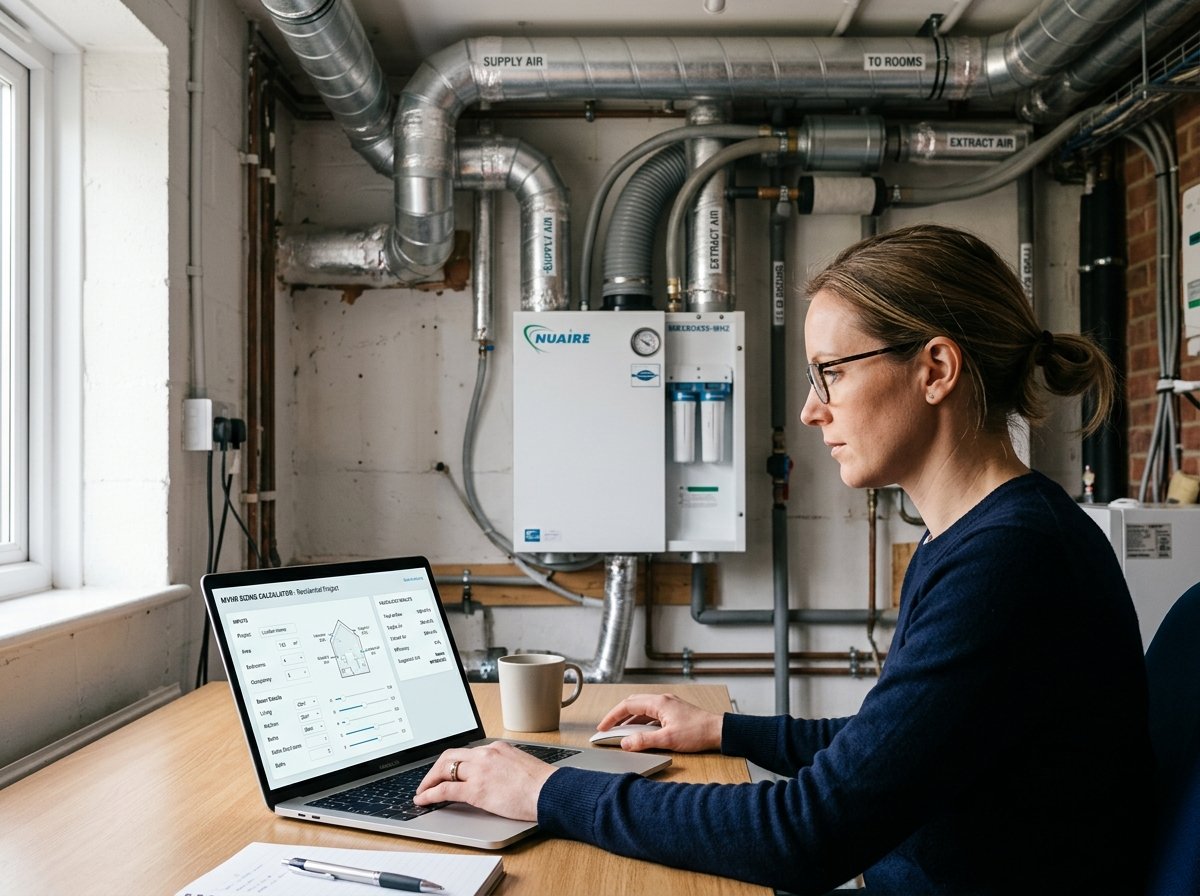
MVHR Sizing Calculator: Estimate Airflow, Ducts, and Costs Accurately
Mechanical Ventilation with Heat Recovery (MVHR) is the gold standard for energy-efficient ventilation in modern homes. It continuously supplies fresh filtered air to living spaces while extracting stale, moisture-laden air from kitchens and bathrooms, recovering up to 95% of the heat in the process. But sizing an MVHR system correctly is critical: an undersized unit won’t meet building regulations or keep indoor air quality high; an oversized unit wastes energy and money. Our MVHR Sizing Calculator is a free online tool that helps you determine the required design airflow, duct size, heat recovery, and total installed cost for your dwelling.
In this guide, we’ll show you how to use the calculator, explain the calculations, provide real-world examples, and answer common questions. We’ll also share tips to ensure your MVHR design is efficient, compliant, and cost-effective.
MVHR Sizing
Construction CalculatorMVHR sizing: airflow per room, total flow, unit selection, ducts and cost.
What is the MVHR Sizing Calculator?
The MVHR Sizing Calculator is a free online tool that calculates the design airflow for an MVHR system based on dwelling type, floor area, room counts, and chosen design method. It supports per-room extract/supply rates (based on Building Regulations Part F), whole-house air change rates, or the maximum of both. The calculator accounts for specific fan power (SFP), heat recovery efficiency, frost protection setpoint, duct velocity, running hours, electricity price, and local costs for the MVHR unit, ducting, terminals, and installation. It provides a clear breakdown of supply airflow, extract airflow, air change target, design airflow, heat recovery efficiency, fan power, recommended duct bore, estimated duct length, terminals, annual heat recovered, annual fan energy, annual running cost, and total installed cost. The tool is part of a suite of HVAC calculators available on our website. For related calculations, you can use our Duct Sizing Calculator, Duct Pressure Drop Calculator, Ventilation Airflow Calculator, and Extract Fan Sizing Calculator.
How to Use the MVHR Sizing Calculator
Using the calculator is straightforward. Here’s a breakdown of each field:
1. Dwelling
- Dwelling type: Select the dwelling type: 1-bed flat, 2-bed flat, 3-bed house, 4-bed house, 5-bed house, or Large / bespoke. This is for reference only; the airflow is derived from rooms and floor area.
- Total floor area: Enter the total floor area across all floors in square meters or square feet.
- Average ceiling height: Enter the average ceiling height in meters or feet.
2. Rooms
- Bedrooms: Enter the number of bedrooms.
- Living / dining rooms: Enter the number of living or dining rooms.
- Kitchens: Enter the number of kitchens.
- Bathrooms / shower rooms: Enter the number of bathrooms or shower rooms.
- WC / utility: Enter the number of WCs or utility rooms.
3. Design
- Design method: Select Per-room extract / supply rates, Whole-house air change, or Maximum of both. Building regulations typically use the maximum of both methods.
- Whole-house ACH: Enter the whole-house air change rate. Typically 0.5 ACH for new dwellings, 1.0 for older stock.
4. Unit
- Specific fan power (SFP): Enter the SFP in W/(L/s). Passivhaus target ≤ 0.45; building regs typically ≤ 1.5.
- Heat recovery efficiency: Select Basic (70%), Standard (85%), High (90%), or Premium (95% + humidity). Higher efficiency reduces heating demand but costs more.
- Frost protection setpoint: Enter the outdoor temperature at which frost protection activates (e.g., -5 °C).
5. Duct
- Duct velocity: Enter the target duct velocity in m/s. Typically 2–4 m/s for low noise.
6. Running
- Electricity price per kWh: Enter your local tariff. Leave 0 to skip running cost.
- Continuous running hours per year: MVHR runs 24/7, so 8760 hours per year.
7. Costs
- MVHR unit price: Enter the local price for the unit and basic controls. Leave 0 to skip.
- Duct cost per metre: Enter the local cost per metre of rigid or semi-rigid duct.
- Terminal price each: Enter the local price per supply or extract valve.
- Installation: Enter the full installation cost including commissioning.
Once you enter all values, the calculator instantly displays:
- Supply (per-room) airflow (L/s)
- Extract (per-room) airflow (L/s)
- Air change target (L/s)
- Design airflow (L/s and m³/h)
- Heat recovery efficiency (%)
- Fan power (W)
- Frost protection setpoint (°C)
- Recommended duct bore (mm)
- Estimated duct length (m)
- Terminals (supply + extract)
- Heat recovered per year (kWh)
- Fan energy per year (kWh)
- Annual running cost (if electricity price entered)
- MVHR unit cost, ducting cost, terminals cost, installation, and total installed cost
Understanding the Cost Components
To make the most of the calculator, it’s important to understand each output and the underlying logic.
- Supply (per-room):
bedrooms × 10 + living_rooms × 15L/s. Based on typical Building Regs Part F supply rates. - Extract (per-room):
kitchens × 30 + bathrooms × 15 + wc × 6L/s. Based on typical extract rates. - Air change target:
floor_area × ceiling_height × ACH / 3.6L/s. Converts m³/h to L/s. - Design airflow: Depends on method:
- Per-room:
max(supply, extract) - Per-area:
air change target - Both:
max(supply, extract, air change target)
- Per-room:
- Heat recovery efficiency: 70% basic, 85% standard, 90% high, 95% premium.
- Fan power:
design airflow (L/s) × SFP (W/(L/s)). This is the electrical power drawn by the fans. - Annual fan energy:
(fan power / 1000) × running hours. For 24/7 operation, 8760 hours. - Recommended duct bore: Calculated for the full design airflow (each main trunk carries the full flow) at the target velocity. The smallest standard size that meets the requirement is selected. If the required diameter exceeds the largest standard (250 mm), the largest is used.
- Estimated duct length:
terminals × 5 m + 15 mfor main runs. This is a rough estimate for cost purposes. - Terminals:
bedrooms × 1 + living_rooms × 2 + kitchens × 1 + bathrooms × 1 + wc × 1. Supply and extract valves. - Heat recovered per year:
design_m3h × 1.2 × 1.005 × 24 × 2500 / 3600 × efficiency. This estimates the annual space heating offset due to heat recovery. The 2500 figure represents heating degree-days; 24 converts to degree-hours. - Annual running cost:
annual fan energy × electricity price. - Costs: Unit price + duct cost + terminal cost + installation.
Understanding these components helps you interpret the results and adjust your design. For more information on MVHR, you can refer to Wikipedia’s article on heat recovery ventilation.
Example Calculations
Let’s run through a few examples to see how the calculator works in different scenarios.
Example 1: 3-Bed House, 110 m², Combined Method
- Dwelling type: 3-bed house
- Floor area: 110 m²
- Ceiling height: 2.4 m
- Bedrooms: 3
- Living rooms: 1
- Kitchens: 1
- Bathrooms: 1
- WC: 1
- Design method: Maximum of both
- ACH: 0.5
- SFP: 1.5 W/(L/s)
- Recovery: Standard (85%)
- Duct velocity: 3 m/s
- Electricity price: $0.20/kWh
- Run hours: 8760
- Unit price: $1,200
- Duct cost per metre: $15
- Terminal price: $25
- Installation: $1,500
Calculations:
- Supply = 3×10 + 1×15 = 45 L/s
- Extract = 1×30 + 1×15 + 1×6 = 51 L/s
- Volume = 110 × 2.4 = 264 m³
- ACH target = 264 × 0.5 / 3.6 = 36.67 L/s
- Design = max(45, 51, 36.67) = 51 L/s
- Design m³/h = 51 × 3.6 = 183.6 m³/h
- Efficiency = 85%
- Fan power = 51 × 1.5 = 76.5 W
- Annual fan energy = (76.5/1000) × 8760 = 670.1 kWh
- Annual cost = 670.1 × $0.20 = $134.02
- Duct sizing: Q = 51/1000 = 0.051 m³/s; area = 0.051/3 = 0.017 m²; d = √(4×0.017/π)×1000 = 147.1 mm; recommended standard = 150 mm
- Terminals = 3×1 + 1×2 + 1×1 + 1×1 + 1×1 = 8
- Duct length = 8×5 + 15 = 55 m
- Heat recovered = 183.6 × 1.2 × 1.005 × 24 × 2500 / 3600 × 0.85 = let’s compute: 183.6×1.2=220.32; ×1.005=221.42; ×24=5314.1; ×2500=13,285,250; /3600=3690.3 kWh; ×0.85=3136.8 kWh
- Duct cost = 55 × $15 = $825
- Terminal cost = 8 × $25 = $200
- Total installed = $1,200 + $825 + $200 + $1,500 = $3,725
- Result: Design airflow 51 L/s, duct 150 mm, total $3,725
Example 2: 4-Bed House, 160 m², Per-Room Method
- Dwelling type: 4-bed house
- Floor area: 160 m²
- Ceiling height: 2.4 m
- Bedrooms: 4
- Living rooms: 2
- Kitchens: 1
- Bathrooms: 2
- WC: 1
- Design method: Per-room extract / supply rates
- ACH: 0.5 (not used)
- SFP: 1.2 W/(L/s)
- Recovery: High (90%)
- Duct velocity: 3.5 m/s
- Electricity price: $0.25/kWh
- Run hours: 8760
- Unit price: $1,500
- Duct cost per metre: $18
- Terminal price: $30
- Installation: $1,800
Calculations:
- Supply = 4×10 + 2×15 = 70 L/s
- Extract = 1×30 + 2×15 + 1×6 = 66 L/s
- Design = max(70, 66) = 70 L/s
- Design m³/h = 252 m³/h
- Efficiency = 90%
- Fan power = 70 × 1.2 = 84 W
- Annual energy = 0.084 × 8760 = 735.8 kWh
- Annual cost = 735.8 × $0.25 = $183.96
- Duct sizing: Q = 70/1000 = 0.070 m³/s; area = 0.070/3.5 = 0.020 m²; d = √(4×0.020/π)×1000 = 159.6 mm; recommended standard = 160 mm
- Terminals = 4×1 + 2×2 + 1×1 + 2×1 + 1×1 = 12
- Duct length = 12×5 + 15 = 75 m
- Heat recovered = 252 × 1.2 × 1.005 × 24 × 2500 / 3600 × 0.90 = 252×1.2=302.4; ×1.005=303.9; ×24=7293.6; ×2500=18,234,000; /3600=5065 kWh; ×0.90=4558.5 kWh
- Duct cost = 75 × $18 = $1,350
- Terminal cost = 12 × $30 = $360
- Total installed = $1,500 + $1,350 + $360 + $1,800 = $5,010
- Result: Design airflow 70 L/s, duct 160 mm, total $5,010
Example 3: 2-Bed Flat, 70 m², Air Change Method
- Dwelling type: 2-bed flat
- Floor area: 70 m²
- Ceiling height: 2.4 m
- Bedrooms: 2
- Living rooms: 1
- Kitchens: 1
- Bathrooms: 1
- WC: 0
- Design method: Whole-house air change
- ACH: 0.5
- SFP: 1.0 W/(L/s)
- Recovery: Premium (95%)
- Duct velocity: 2.5 m/s
- Electricity price: $0.18/kWh
- Run hours: 8760
- Unit price: $1,000
- Duct cost per metre: $12
- Terminal price: $20
- Installation: $1,200
Calculations:
- Volume = 70 × 2.4 = 168 m³
- ACH target = 168 × 0.5 / 3.6 = 23.33 L/s
- Design = 23.33 L/s
- Design m³/h = 84 m³/h
- Efficiency = 95%
- Fan power = 23.33 × 1.0 = 23.33 W
- Annual energy = 0.02333 × 8760 = 204.4 kWh
- Annual cost = 204.4 × $0.18 = $36.79
- Duct sizing: Q = 23.33/1000 = 0.02333 m³/s; area = 0.02333/2.5 = 0.00933 m²; d = √(4×0.00933/π)×1000 = 109.0 mm; recommended standard = 125 mm
- Terminals = 2×1 + 1×2 + 1×1 + 1×1 + 0 = 6
- Duct length = 6×5 + 15 = 45 m
- Heat recovered = 84 × 1.2 × 1.005 × 24 × 2500 / 3600 × 0.95 = 84×1.2=100.8; ×1.005=101.3; ×24=2431.2; ×2500=6,078,000; /3600=1688.3 kWh; ×0.95=1603.9 kWh
- Duct cost = 45 × $12 = $540
- Terminal cost = 6 × $20 = $120
- Total installed = $1,000 + $540 + $120 + $1,200 = $2,860
- Result: Design airflow 23.33 L/s, duct 125 mm, total $2,860
These examples show how different dwelling types, room counts, and design methods affect the required airflow, duct size, and total cost.
Benefits of Using the MVHR Sizing Calculator
Tips for Accurate MVHR Sizing
- Choose the right design method: Building regulations typically require the maximum of per-room rates and whole-house air change. Use “Maximum of both” for compliance.
- Count rooms accurately: Supply and extract rates depend on the number of bedrooms, living rooms, kitchens, bathrooms, and WCs. Double-check your counts.
- Use realistic SFP: Specific fan power affects energy consumption. Passivhaus requires ≤ 0.45 W/(L/s); building regs typically ≤ 1.5. Choose a unit with low SFP for efficiency.
- Select appropriate heat recovery efficiency: Higher efficiency reduces heating demand but increases unit cost. Standard (85%) is a good balance for most homes.
- Size ducts for low velocity: Keep duct velocity between 2 and 4 m/s to minimize noise and pressure drop. The calculator recommends a standard bore based on your target velocity.
- Estimate duct length realistically: The calculator uses 5 m per terminal plus 15 m for mains. Adjust if your layout is more complex.
- Account for frost protection: In cold climates, frost protection may reduce airflow temporarily. Ensure the unit has adequate frost protection.
- Include commissioning: Installation cost should include commissioning and balancing. This is essential for optimal performance.
- Check building regulations: Different countries have different requirements. Always verify with local building control.
- Verify with a professional: For complex or large dwellings, have a qualified ventilation engineer verify the design.
For more information on MVHR design, you can refer to resources like Wikipedia’s article on heat recovery ventilation or guidelines from the Passivhaus Institute.
How to Reduce MVHR Costs
If your estimate is higher than expected, here are ways to reduce costs without compromising performance:
- Choose a lower-cost unit: Basic units with standard efficiency are cheaper. If building regs allow, a standard efficiency unit may suffice.
- Optimize duct routing: Shorter, straighter runs reduce duct length and pressure drop, allowing a smaller unit.
- Use semi-rigid duct: Semi-rigid duct is often cheaper and easier to install than rigid duct, with acceptable pressure loss.
- Reduce number of terminals: Combine supply or extract points where possible. However, ensure airflow is balanced and rooms are adequately ventilated.
- Install yourself: If you’re competent, DIY installation can save labour costs. However, commissioning should be done by a professional.
- Buy in bulk: For multiple units or large projects, negotiate trade discounts.
- Compare quotes: Get quotes from several suppliers and installers.
Frequently Asked Questions (FAQ)
Conclusion
The MVHR Sizing Calculator is an essential tool for homeowners, builders, and HVAC professionals. It helps you determine the correct design airflow, duct size, heat recovery, and total installed cost for a mechanical ventilation system with heat recovery. By following the tips in this article and using the calculator, you can confidently specify an efficient and compliant MVHR system. Don’t forget to explore our other HVAC calculators for all your ventilation needs.
Whether you’re building a new energy-efficient home or retrofitting an existing property, accurate MVHR sizing is key to a healthy and comfortable indoor environment. Try the MVHR Sizing Calculator today and take the guesswork out of your ventilation design.



One Comment