
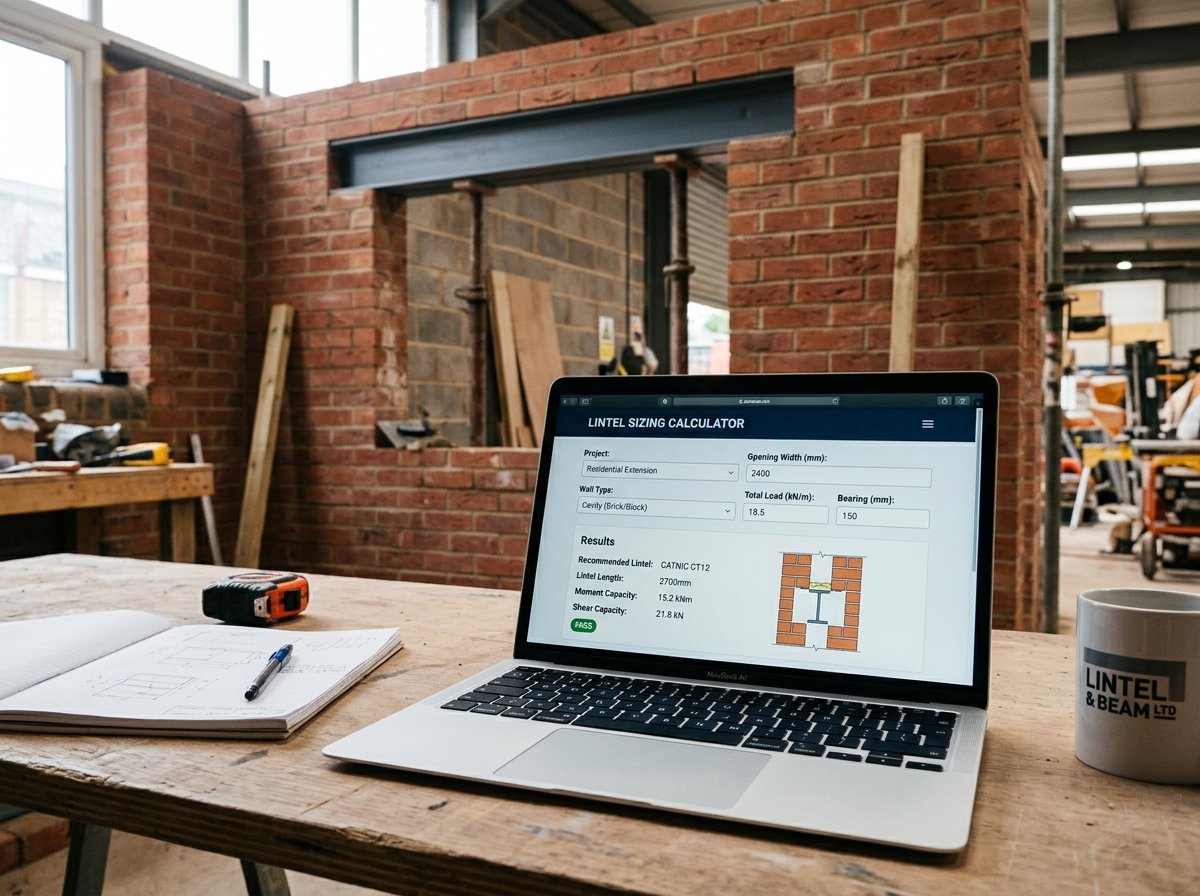
Lintel Sizing Calculator: Determine the Right Lintel Size Accurately
When you create an opening in a load-bearing wall—whether for a window, door, or garage—you need a lintel to carry the load above. Choosing the wrong lintel size can lead to structural failure, cracking, or costly rework. An oversized lintel wastes money and adds unnecessary weight. Our Lintel Sizing Calculator is a free online tool that helps you determine the correct lintel size based on the clear span, wall height, wall thickness, wall type, loading conditions, and lintel material.
In this guide, we’ll show you how to use the calculator, explain the calculations, provide real-world examples, and answer common questions. We’ll also share tips to ensure your lintel design is safe and efficient.
Lintel Sizing
Construction CalculatorLintel sizing over an opening: load, required section, recommended size, cost.
What is the Lintel Sizing Calculator?
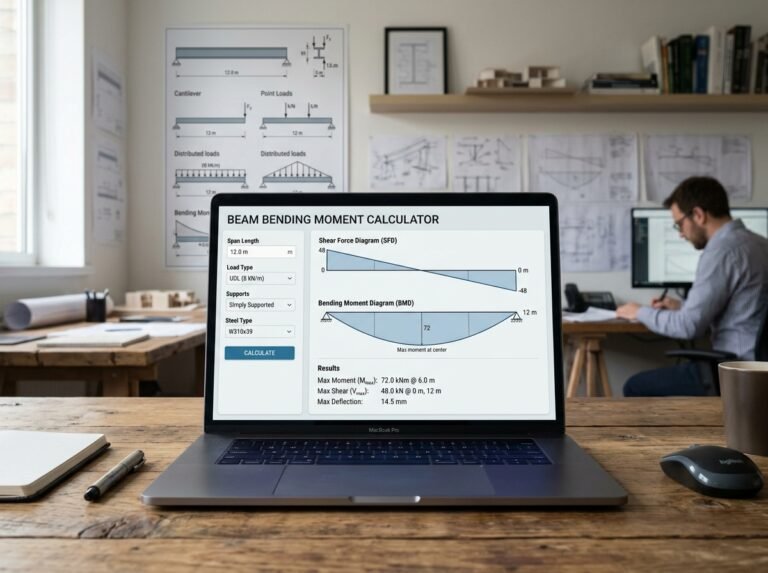
The Lintel Sizing Calculator is a free online tool that calculates the design load on a lintel, the maximum bending moment and shear force, the required section modulus, and recommends a suitable lintel size. It supports steel, concrete, timber, and stone lintels. For steel, it selects the smallest standard UK UB section from a built-in table that satisfies both bending and deflection limits. The calculator accounts for masonry load (using a 60° load triangle), additional loads from floors and roofs, wall type multipliers, and user-defined costs. It provides a clear breakdown of design UDL, maximum moment, maximum shear, required section modulus, recommended lintel, steel mass, deflection, deflection limit, and total cost. The tool is part of a suite of structural calculators available on our website. For related calculations, you can use our Beam Bending Moment Calculator, Floor Joist Sizing Calculator, Column Axial Load Calculator, and Steel Beam (UB) Selection Calculator.
How to Use the Lintel Sizing Calculator
Using the calculator is straightforward. Here’s a breakdown of each field:
1. Opening
- Clear span: Enter the clear distance between the supports in meters or feet. This is the width of the opening.
- Wall height above lintel: Enter the height of masonry above the opening in meters or feet. This is used to calculate the masonry load.
- Wall thickness: Enter the thickness of the wall in meters or inches. For example, 0.215 m = 215 mm (one brick).
- Wall type: Select Cavity wall, Solid wall, or Internal partition. This applies a load multiplier: cavity 1.30, solid 1.00, internal 0.60.
2. Load
- Loading above: Select the additional load above the masonry: Light (roof only), Medium (roof + 1 floor), Heavy (roof + 2+ floors), or Custom load. These presets add 5, 15, and 30 kN/m respectively.
- Custom additional load: If you selected “Custom load”, enter the additional load in kN/m.
- Masonry density: Enter the density of the masonry in kN/m³. Typical values: 20 kN/m³ for brick, 18–22 for block.
3. Lintel
- Lintel type: Select Steel (UB / angle), Precast concrete, Timber, or Stone. Only steel selection returns a specific UB from the built-in table.
- Yield strength: Enter the yield strength in N/mm². Typically 275 for S275, 355 for S355. Only used for steel.
- Deflection limit: Enter the deflection limit as a divisor of the span. For example, 360 gives L/360.
4. Costs
- Steel price per kg: Enter the local price per kg of steel. Leave 0 to skip.
- Concrete lintel per metre: Enter the local price per metre. Leave 0 to skip.
- Timber price per metre: Enter the local price per metre. Leave 0 to skip.
- Stone price per metre: Enter the local price per metre. Leave 0 to skip.
- Installation: Enter the local installation cost. Leave 0 to skip.
- Temporary propping: Enter the local propping cost. Leave 0 to skip.
Once you enter all values, the calculator instantly displays:
- Design UDL (kN/m)
- Max moment (kN·m)
- Max shear (kN)
- Required Z (cm³)
- Recommended lintel
- Steel mass (kg) – for steel
- Deflection (mm) – for steel
- Deflection limit (mm) – for steel
- Lintel cost, installation, propping, and grand total (if costs entered)
Understanding the Cost Components
To make the most of the calculator, it’s important to understand each output and the underlying formulas.
- Masonry load: The load from the masonry above the opening. The calculator uses a 60° load triangle. If the wall height is less than the triangle height (
span × 0.866), the full wall load is carried. If taller, only the triangular portion is carried, and the equivalent UDL for bending moment is 2/3 of the peak. This is a simplified but conservative approach. - Additional load: The load from floors, roofs, or other structures above the masonry. Presets: Light 5 kN/m, Medium 15 kN/m, Heavy 30 kN/m. These are added to the masonry load.
- Wall type multiplier: Cavity walls carry more load (1.30), solid walls 1.00, internal partitions 0.60.
- Design UDL (w): The total uniformly distributed load on the lintel:
(masonry load + additional load) × wall type multiplier. - Max moment (M): For a simply supported lintel,
M = wL² / 8. - Max shear (V):
V = wL / 2. - Required section modulus (Z):
Z_req = M / fy. It is the minimum section modulus needed to resist bending without exceeding the yield strength. - Recommended lintel: For steel, the calculator iterates through a table of standard UK UB sections and selects the smallest one that satisfies both
Z ≥ Z_reqand deflection ≤ L/n. For other materials, it provides guidance to select from supplier tables. - Steel mass:
kg/m × span. Used for cost calculation. - Deflection: For steel,
δ = 5wL⁴ / (384EI). It must be ≤ L/n. - Costs: Lintel cost (steel mass × price per kg, or price per metre × span), installation, and propping. The grand total is the sum.
Understanding these components helps you interpret the results and adjust your design. For more information on lintel design, you can refer to Wikipedia’s article on lintels.
Example Calculations
Let’s run through a few examples to see how the calculator works in different scenarios.
Example 1: Cavity Wall, 2 m Span, Medium Load, Steel Lintel
- Clear span: 2.0 m
- Wall height above lintel: 2.5 m
- Wall thickness: 0.215 m
- Wall type: Cavity (1.30)
- Loading above: Medium (15 kN/m)
- Masonry density: 20 kN/m³
- Lintel type: Steel
- Yield strength: 275 N/mm²
- Deflection limit: L/360
Calculations:
- Triangle height: 2.0 × 0.866 = 1.732 m
- Wall height 2.5 m > 1.732 m, so triangular load applies.
- Masonry load: (2/3) × 1.732 × 0.215 × 20 = 4.96 kN/m
- Additional load: 15 kN/m
- Total before multiplier: 4.96 + 15 = 19.96 kN/m
- Wall type multiplier: 1.30
- Design UDL: 19.96 × 1.30 = 25.95 kN/m
- Max moment: 25.95 × 2² / 8 = 12.98 kN·m = 12,980,000 N·mm
- Required Z: 12,980,000 / 275 = 47,200 mm³ = 47.2 cm³
- Deflection limit: 2000 / 360 = 5.56 mm
- Check UB table: 152×89×16 UB has Z=89 cm³ (≥47.2), I=834 cm⁴. Deflection = 5 × 25.95 × 2000⁴ / (384 × 210000 × 8340000) = let’s compute: 5×25.95=129.75; 2000⁴=1.6e13; numerator=2.076e15; denominator=384×210000×8.34e6=384×1.7514e12=6.725e14; deflection=3.09 mm (≤5.56). Pass.
- Recommended: 152×89×16 UB
- Result: Design UDL 25.95 kN/m, M = 12.98 kN·m, Z_req = 47.2 cm³, 152×89×16 UB
Example 2: Solid Wall, 3 m Span, Heavy Load, Steel Lintel
- Clear span: 3.0 m
- Wall height above lintel: 4.0 m
- Wall thickness: 0.215 m
- Wall type: Solid (1.00)
- Loading above: Heavy (30 kN/m)
- Masonry density: 20 kN/m³
- Lintel type: Steel
- Yield strength: 275 N/mm²
- Deflection limit: L/360
Calculations:
- Triangle height: 3.0 × 0.866 = 2.598 m
- Wall height 4.0 m > 2.598 m, so triangular load applies.
- Masonry load: (2/3) × 2.598 × 0.215 × 20 = 7.45 kN/m
- Additional load: 30 kN/m
- Total before multiplier: 7.45 + 30 = 37.45 kN/m
- Wall type multiplier: 1.00
- Design UDL: 37.45 kN/m
- Max moment: 37.45 × 3² / 8 = 42.13 kN·m = 42,130,000 N·mm
- Required Z: 42,130,000 / 275 = 153,200 mm³ = 153.2 cm³
- Deflection limit: 3000 / 360 = 8.33 mm
- Check UB table: 203×102×23 UB has Z=200 cm³ (≥153.2), I=2100 cm⁴. Deflection = 5 × 37.45 × 3000⁴ / (384 × 210000 × 21000000) = 5×37.45=187.25; 3000⁴=8.1e13; numerator=1.5167e16; denominator=384×210000×2.1e7=384×4.41e12=1.693e15; deflection=8.96 mm (>8.33). Fail. Next: 254×102×22 UB has Z=262 cm³, I=2850 cm⁴. Deflection = 1.5167e16 / (384×210000×2.85e7) = 1.5167e16 / 2.298e15 = 6.60 mm (≤8.33). Pass. Check Z: 262 ≥ 153.2. Pass.
- Recommended: 254×102×22 UB
- Result: Design UDL 37.45 kN/m, M = 42.13 kN·m, Z_req = 153.2 cm³, 254×102×22 UB
Example 3: Internal Partition, 1.5 m Span, Light Load, Steel Lintel
- Clear span: 1.5 m
- Wall height above lintel: 1.0 m (less than triangle height)
- Wall thickness: 0.1 m
- Wall type: Internal (0.60)
- Loading above: Light (5 kN/m)
- Masonry density: 18 kN/m³
- Lintel type: Steel
- Yield strength: 275 N/mm²
- Deflection limit: L/360
Calculations:
- Triangle height: 1.5 × 0.866 = 1.299 m
- Wall height 1.0 m < 1.299 m, so full rectangular load applies.
- Masonry load: 1.0 × 0.1 × 18 = 1.8 kN/m
- Additional load: 5 kN/m
- Total before multiplier: 1.8 + 5 = 6.8 kN/m
- Wall type multiplier: 0.60
- Design UDL: 6.8 × 0.60 = 4.08 kN/m
- Max moment: 4.08 × 1.5² / 8 = 1.15 kN·m = 1,150,000 N·mm
- Required Z: 1,150,000 / 275 = 4,182 mm³ = 4.18 cm³
- Deflection limit: 1500 / 360 = 4.17 mm
- Check UB table: 152×89×16 UB has Z=89 cm³ (≥4.18), I=834 cm⁴. Deflection = 5 × 4.08 × 1500⁴ / (384 × 210000 × 8340000) = 5×4.08=20.4; 1500⁴=5.0625e12; numerator=1.033e14; denominator=6.725e14; deflection=0.15 mm (≤4.17). Pass.
- Recommended: 152×89×16 UB (smallest in table)
- Result: Design UDL 4.08 kN/m, M = 1.15 kN·m, Z_req = 4.18 cm³, 152×89×16 UB
These examples show how different spans, wall types, and loads affect the required lintel size.
Benefits of Using the Lintel Sizing Calculator
Tips for Accurate Lintel Sizing
- Measure the clear span accurately: The clear span is the distance between the inner faces of the supports. Do not use the total length of the opening.
- Assess the wall height correctly: The masonry load depends on the height of masonry above the opening. If the wall is very tall, arching action reduces the load. The calculator accounts for this with a 60° load triangle.
- Choose the right wall type: Cavity walls are thicker and carry more load. Internal partitions are lighter. The wall type multiplier adjusts the load accordingly.
- Select the correct loading above: The additional load from floors and roofs is significant. Use the presets or enter a custom load based on your structure.
- Use realistic masonry density: Brick and block have different densities. 20 kN/m³ is typical for brick; block may be 18–22 kN/m³.
- Check deflection limits: L/360 is standard for masonry. For sensitive finishes, use L/480 or stricter.
- Consider bearing length: The lintel must have adequate bearing at each end. Typically 150 mm minimum for masonry. This is not checked by the calculator.
- Verify with a professional: For any structural work, have a qualified engineer verify your calculations and ensure compliance with local building codes.
For more information on lintel design, you can refer to resources like Wikipedia’s article on lintels or guidelines from the Institution of Structural Engineers.
How to Reduce Lintel Costs
If your calculated lintel size is larger than desired, here are ways to reduce costs without compromising safety:
- Reduce the span: Adding a pier or support can shorten the span, reducing the load and required section.
- Reduce the wall height: If possible, reduce the height of masonry above the opening. Arching action will reduce the load.
- Use a lighter wall type: Internal partitions carry less load than cavity walls.
- Optimize the loading: If the additional load is lower, the lintel size decreases.
- Consider alternative materials: Precast concrete or timber lintels may be cheaper than steel in some situations.
- Use a higher yield strength: S355 steel is stronger than S275, potentially allowing a smaller section. Compare costs.
- Get multiple quotes: Compare suppliers for both materials and installation.
Frequently Asked Questions (FAQ)
Conclusion
The Lintel Sizing Calculator is an essential tool for builders, architects, engineers, and DIY enthusiasts. It helps you determine the correct lintel size for your opening, ensuring safety and serviceability without over-engineering. By following the tips in this article and using the calculator, you can confidently size your lintel. Don’t forget to explore our other structural calculators for all your design needs.
Whether you’re creating a new opening or replacing an old lintel, accurate sizing is key to a successful project. Try the Lintel Sizing Calculator today and take the guesswork out of your structural design.


One Comment