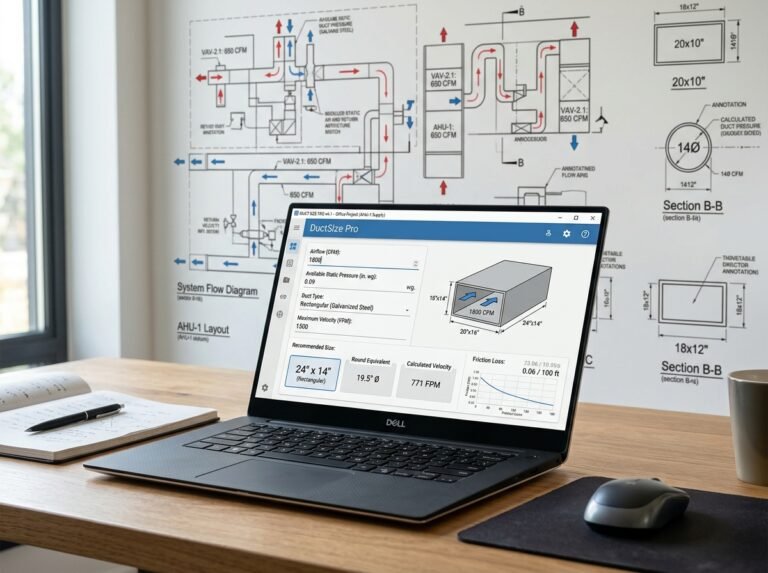

Lighting Fixture Count Calculator: Determine the Right Number of Lights
Proper lighting is essential for comfort, productivity, and safety in any space. Whether you’re designing a home office, a commercial kitchen, or a warehouse, getting the lighting right means having enough fixtures to achieve the desired illuminance without over-lighting and wasting energy. Our Lighting Fixture Count Calculator is a free online tool that helps you determine the number of light fixtures required for a room based on its dimensions, target illuminance, and the specifications of your chosen fixtures.
In this guide, we’ll show you how to use the calculator, explain the lumen method, provide real-world examples, and answer common questions. We’ll also share tips to ensure your lighting design is efficient and effective.
Lighting Fixture Count
Construction CalculatorLighting fixture count from room area, target illuminance, lumen output and room index.
What is the Lighting Fixture Count Calculator?
The Lighting Fixture Count Calculator is a free online tool that calculates the number of light fixtures needed to achieve a target illuminance (in lux) in a room. It uses the lumen method, a standard approach in lighting design. The calculator accounts for room dimensions, mounting height, work plane height, application type, fixture lumen output, wattage, utilisation factor, and maintenance factor. It provides a clear breakdown of floor area, room index, target illuminance, raw fixture count, fixtures required, achieved illuminance, total connected load, and power density. The calculator is part of a suite of electrical and engineering calculators available on our website. For related calculations, you can use our Backup Generator Sizing Calculator, Cable Size (Single-Phase) Calculator, Circuit Breaker Sizing Calculator, and kW ↔ kVA Converter Calculator.
How to Use the Lighting Fixture Count Calculator
Using the calculator is straightforward. Here’s a breakdown of each field:
1. Room
- Room length: Enter the length of the room in meters or feet.
- Room width: Enter the width of the room in meters or feet.
- Mounting height: Enter the height of the fixture above the floor in meters or feet. This is typically the ceiling height or the height at which the fixtures are mounted.
- Work plane height: Enter the height of the work plane above the floor in meters or feet. This is typically 0.8 m for desks, 0 m for floors, and 0.85 m for kitchen counters.
2. Application
- Application: Select the room type from the dropdown list: Corridor / hallway (100 lx), Living room (150 lx), Bedroom (100 lx), Kitchen (300 lx), Office / task (500 lx), Workshop (300 lx), Warehouse (150 lx), or Custom lux. The preset automatically fills the target illuminance based on standard recommendations (EN 12464 / IES).
- Target illuminance: If you selected “Custom”, enter the desired illuminance in lux (lx). This field is ignored if a preset is selected.
3. Fixture
- Lumens per fixture: Enter the luminous flux of one fixture in lumens (lm). This is usually printed on the fixture datasheet or packaging.
- Watts per fixture: Enter the power consumption of one fixture in watts (W).
- Utilisation factor: Enter the utilisation factor (UF). This depends on the room index and surface reflectances. Typical values range from 0.4 to 0.8. The default is 0.60.
- Maintenance factor: Enter the maintenance factor (MF). This accounts for light loss due to dirt and aging. Typical values: 0.7–0.9 for clean interiors, lower for dusty environments. The default is 0.80.
Once you enter all values, the calculator instantly displays:
- Floor area (m²)
- Room index (K)
- Target illuminance (lx)
- Raw fixture count (before rounding)
- Fixtures required (rounded up)
- Achieved illuminance (lx)
- Total connected load (W)
- Power density (W/m²)
Understanding the Cost Components
To make the most of the calculator, it’s important to understand the lumen method and each component.
- Floor area: The area of the room, calculated as
length × width. It’s the basis for the total luminous flux required. - Room index (K): A dimensionless number that describes the room proportions. It’s calculated as
K = (L × W) / (Hm × (L + W)), whereHmis the mounting height minus the work plane height. The room index helps determine the utilisation factor, which is a measure of how efficiently the light from the fixtures reaches the work plane. Higher K values (larger rooms) generally have higher UF. - Target illuminance (lx): The desired light level on the work plane. It’s measured in lux (lumens per square meter). Standard values are available for different applications (e.g., 500 lx for offices, 300 lx for kitchens).
- Lumens per fixture (lm): The total light output of one fixture. LED fixtures typically range from 800 lm to 3000 lm or more.
- Watts per fixture (W): The power consumption of one fixture. LED fixtures are much more efficient than incandescent or fluorescent, so they use fewer watts for the same lumens.
- Utilisation factor (UF): The fraction of light emitted by the fixtures that reaches the work plane. It depends on the room index, the reflectance of ceilings, walls, and floors, and the fixture’s light distribution. Typical values: 0.4–0.8.
- Maintenance factor (MF): The fraction of initial light output that remains after a period of operation, accounting for dirt accumulation on fixtures and room surfaces. Typical values: 0.7–0.9. Lower for dirty environments.
- Raw fixture count: The calculated number of fixtures before rounding:
N_raw = (E × A) / (F × UF × MF), where E is target lux, A is area, F is lumens per fixture. - Fixtures required: The raw count rounded up to the nearest whole number. You can’t install a fraction of a fixture.
- Achieved illuminance: The actual illuminance on the work plane with the rounded-up number of fixtures:
E_achieved = (N × F × UF × MF) / A. - Total connected load:
N × watts per fixture. This is the total power drawn by the lighting circuit. - Power density:
total watts / area. It’s a measure of lighting energy efficiency, typically expressed in W/m². Lower values indicate more efficient lighting.
Understanding these components helps you design a lighting system that meets requirements without over-lighting. For more information on lighting design, you can refer to Wikipedia’s article on lighting design.
Example Calculations
Let’s run through a few examples to see how the calculator works in different scenarios.
Example 1: Living Room, 5 m × 4 m, LED Fixtures
- Room length: 5 m
- Room width: 4 m
- Mounting height: 2.7 m
- Work plane height: 0.8 m
- Application: Living room (150 lx)
- Lumens per fixture: 1500 lm
- Watts per fixture: 15 W
- Utilisation factor: 0.60
- Maintenance factor: 0.80
Calculations:
- Floor area: 5 × 4 = 20 m²
- Hm: 2.7 − 0.8 = 1.9 m
- Room index K: (5 × 4) / (1.9 × (5 + 4)) = 20 / (1.9 × 9) = 20 / 17.1 = 1.17
- Target lux: 150 lx
- Lumens per fixture effective: 1500 × 0.60 × 0.80 = 720 lm
- Raw fixtures: (150 × 20) / 720 = 3000 / 720 = 4.17
- Fixtures required: ceil(4.17) = 5
- Achieved lux: (5 × 1500 × 0.60 × 0.80) / 20 = (5 × 720) / 20 = 3600 / 20 = 180 lx
- Total watts: 5 × 15 = 75 W
- Power density: 75 / 20 = 3.75 W/m²
- Result: 5 fixtures, achieved 180 lx, 75 W, 3.75 W/m²
Example 2: Office, 10 m × 8 m, Higher Output Fixtures
- Room length: 10 m
- Room width: 8 m
- Mounting height: 3.0 m
- Work plane height: 0.8 m
- Application: Office / task (500 lx)
- Lumens per fixture: 3000 lm
- Watts per fixture: 25 W
- Utilisation factor: 0.70
- Maintenance factor: 0.85
Calculations:
- Floor area: 10 × 8 = 80 m²
- Hm: 3.0 − 0.8 = 2.2 m
- Room index K: (10 × 8) / (2.2 × (10 + 8)) = 80 / (2.2 × 18) = 80 / 39.6 = 2.02
- Target lux: 500 lx
- Effective lumens: 3000 × 0.70 × 0.85 = 1785 lm
- Raw fixtures: (500 × 80) / 1785 = 40000 / 1785 = 22.41
- Fixtures required: ceil(22.41) = 23
- Achieved lux: (23 × 3000 × 0.70 × 0.85) / 80 = (23 × 1785) / 80 = 41055 / 80 = 513.19 lx
- Total watts: 23 × 25 = 575 W
- Power density: 575 / 80 = 7.19 W/m²
- Result: 23 fixtures, achieved 513 lx, 575 W, 7.19 W/m²
Example 3: Warehouse, 20 m × 15 m, High Bay Fixtures
- Room length: 20 m
- Room width: 15 m
- Mounting height: 6.0 m
- Work plane height: 0 m (floor)
- Application: Warehouse (150 lx)
- Lumens per fixture: 10000 lm
- Watts per fixture: 100 W
- Utilisation factor: 0.50
- Maintenance factor: 0.70
Calculations:
- Floor area: 20 × 15 = 300 m²
- Hm: 6.0 − 0 = 6.0 m
- Room index K: (20 × 15) / (6.0 × (20 + 15)) = 300 / (6.0 × 35) = 300 / 210 = 1.43
- Target lux: 150 lx
- Effective lumens: 10000 × 0.50 × 0.70 = 3500 lm
- Raw fixtures: (150 × 300) / 3500 = 45000 / 3500 = 12.86
- Fixtures required: ceil(12.86) = 13
- Achieved lux: (13 × 10000 × 0.50 × 0.70) / 300 = (13 × 3500) / 300 = 45500 / 300 = 151.67 lx
- Total watts: 13 × 100 = 1300 W
- Power density: 1300 / 300 = 4.33 W/m²
- Result: 13 fixtures, achieved 152 lx, 1300 W, 4.33 W/m²
These examples show how different room sizes, applications, and fixture specifications affect the required number of fixtures.
Benefits of Using the Lighting Fixture Count Calculator
Tips for Accurate Lighting Fixture Count
- Use the correct target illuminance: Refer to standards like EN 12464 or IES for recommended lux levels for different tasks. Using too low a value results in inadequate lighting; too high wastes energy.
- Choose realistic utilisation and maintenance factors: UF depends on room index and surface reflectances. MF depends on the environment. If unsure, use conservative values (lower UF, lower MF) to ensure enough light.
- Measure the room accurately: Small errors in length or width can significantly affect the area and thus the fixture count. For irregular rooms, divide into rectangles and calculate separately.
- Account for mounting height: The height difference between the fixture and the work plane (Hm) affects the room index and the distribution of light. Higher mounting heights typically require more fixtures or higher output fixtures.
- Consider fixture placement: The calculator gives the total number of fixtures, but placement matters for uniformity. Distribute fixtures evenly in a grid pattern.
- Check power density: Compare your calculated W/m² with local energy code limits. If it’s too high, consider more efficient fixtures or a different lighting design.
- Use LED fixtures: LEDs are highly efficient and have long lifespans. They also allow for better control and dimming.
- Consult a lighting designer: For critical applications (e.g., hospitals, laboratories), have a professional verify your design.
For more information on lighting standards, you can refer to resources like Wikipedia’s article on lighting or guidelines from the Illuminating Engineering Society.
How to Reduce Lighting Energy Costs
If your calculated fixture count results in high power density, here are ways to reduce energy consumption:
- Use higher-efficacy fixtures: Choose fixtures with higher lumens per watt (lm/W). LEDs are the most efficient.
- Optimize utilisation factor: Improve room surface reflectances (light-colored walls and ceilings) to increase UF.
- Reduce maintenance factor: Keep fixtures and room surfaces clean to maintain light output.
- Use occupancy sensors: Turn off lights when rooms are unoccupied.
- Use daylight harvesting: Dim or turn off lights when natural light is sufficient.
- Zone lighting: Control lights in zones so you only light the areas in use.
- Task lighting: Use local task lighting instead of lighting the entire room to a high level.
- Consider lighting controls: Dimming, timers, and central control systems can reduce energy use.
Frequently Asked Questions (FAQ)
Conclusion
The Lighting Fixture Count Calculator is an essential tool for anyone designing or renovating a lighting system. It helps you determine the right number of fixtures to achieve the desired illuminance, avoid over-lighting, and control energy costs. By following the tips in this article and using the calculator, you can confidently plan your lighting layout. Don’t forget to explore our other electrical calculators for all your engineering needs.
Whether you’re lighting a small room or a large warehouse, accurate fixture count is key to a successful project. Try the Lighting Fixture Count Calculator today and take the guesswork out of your lighting design.